Explore Home Designs

Fika Floor Plans: Made for How You Live

Elevated single‑family homes at an entry‑level price, surrounded by pocket parks, trails, and community spaces in Elgin, Texas.

The Fika Floor Plans

Fika floor plans give you a clear way to compare what matters: bedrooms, baths, square footage, and how each layout supports daily living. At this stage, you’re deciding what feels right for your household, not just what fits on paper. Filter the plans below by your priorities, then open any design to explore the full layout and included features.

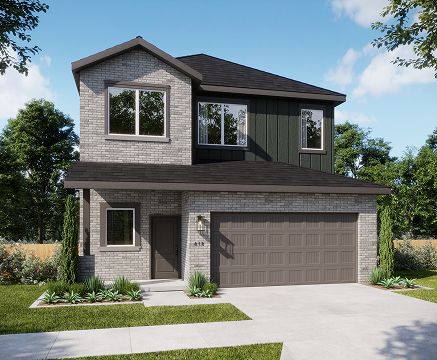
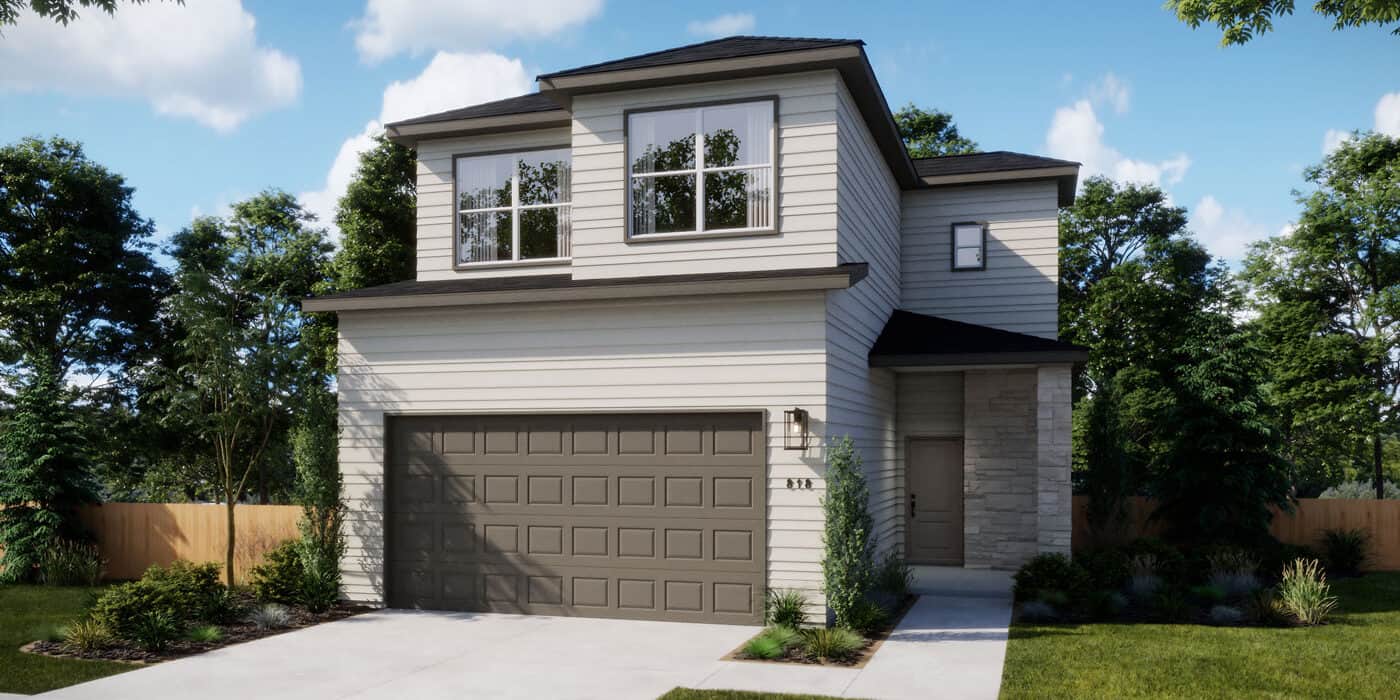
Modern two-story home exterior in Fika community, Elgin TX.

Browse All Fika Home Designs

Every home plan below is move-in ready or available soon. Select any design to explore the full layout, built-in features, and available homesites.

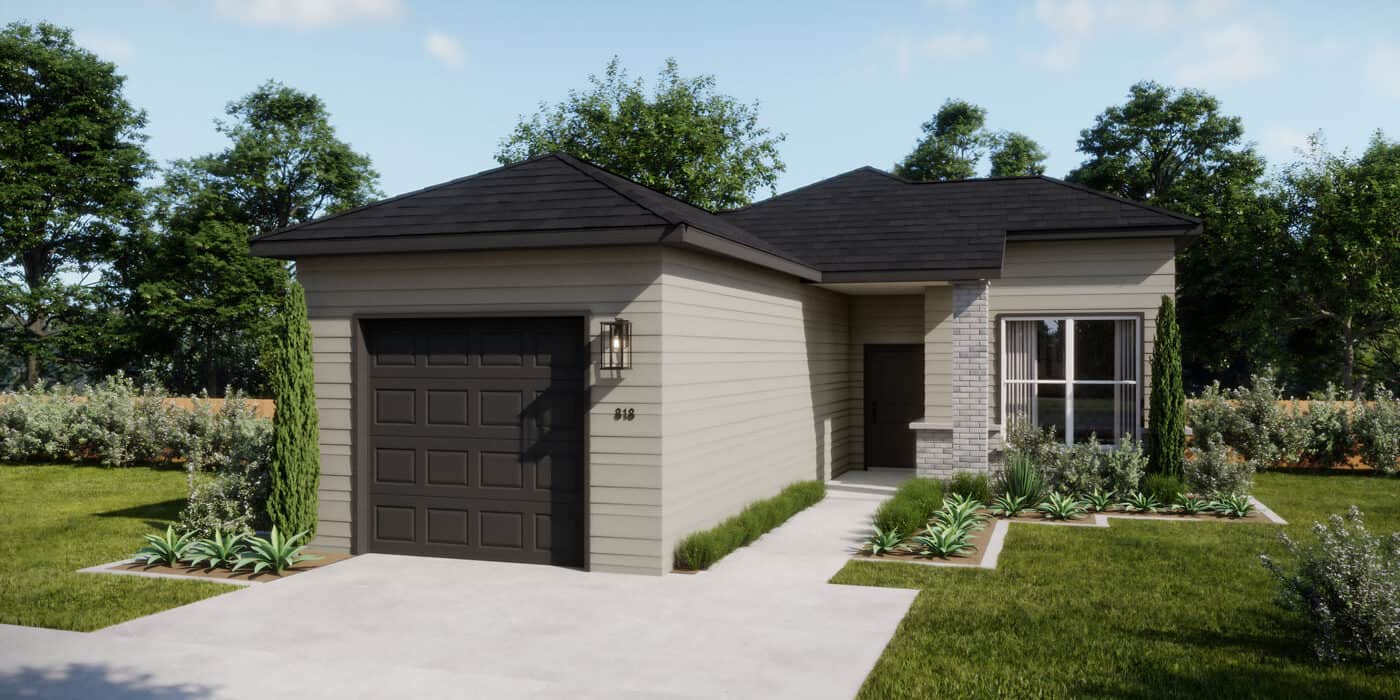
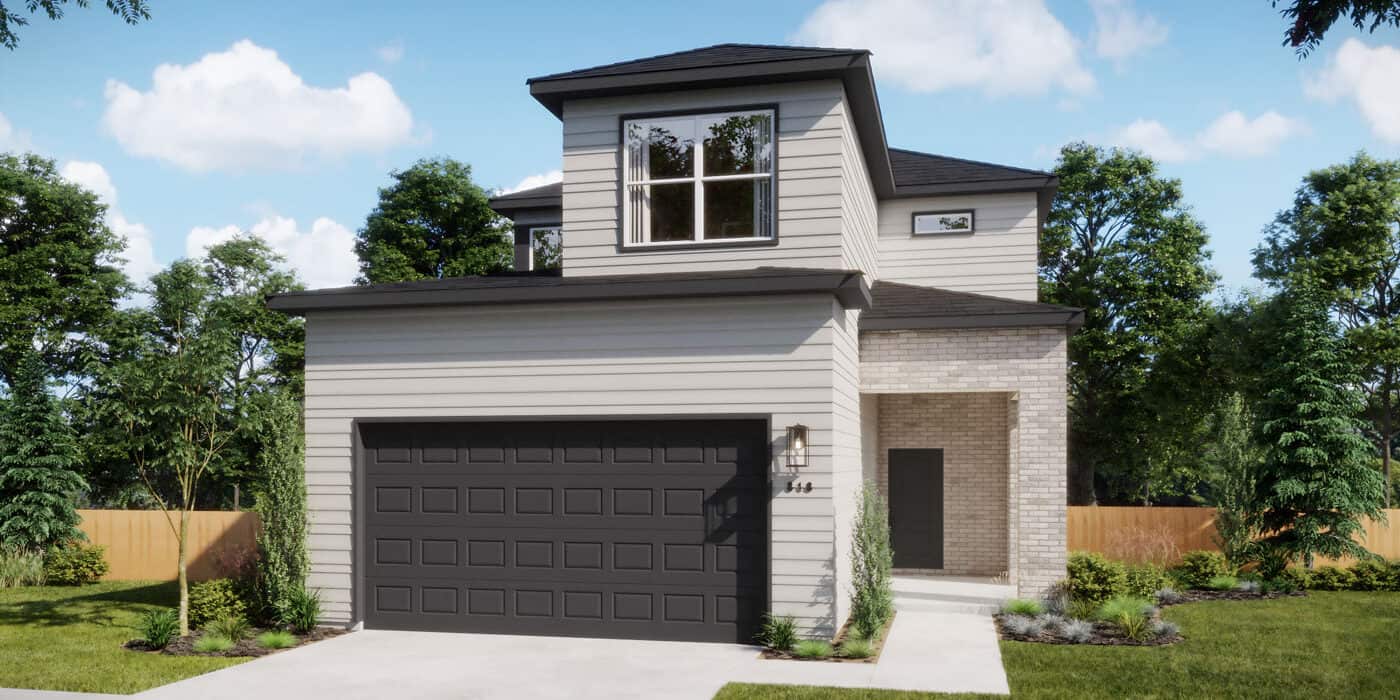
Home exterior with garage and front porch in Fika community.

Clover

3 Beds
2 Baths
1,067 sqft
From $239,990
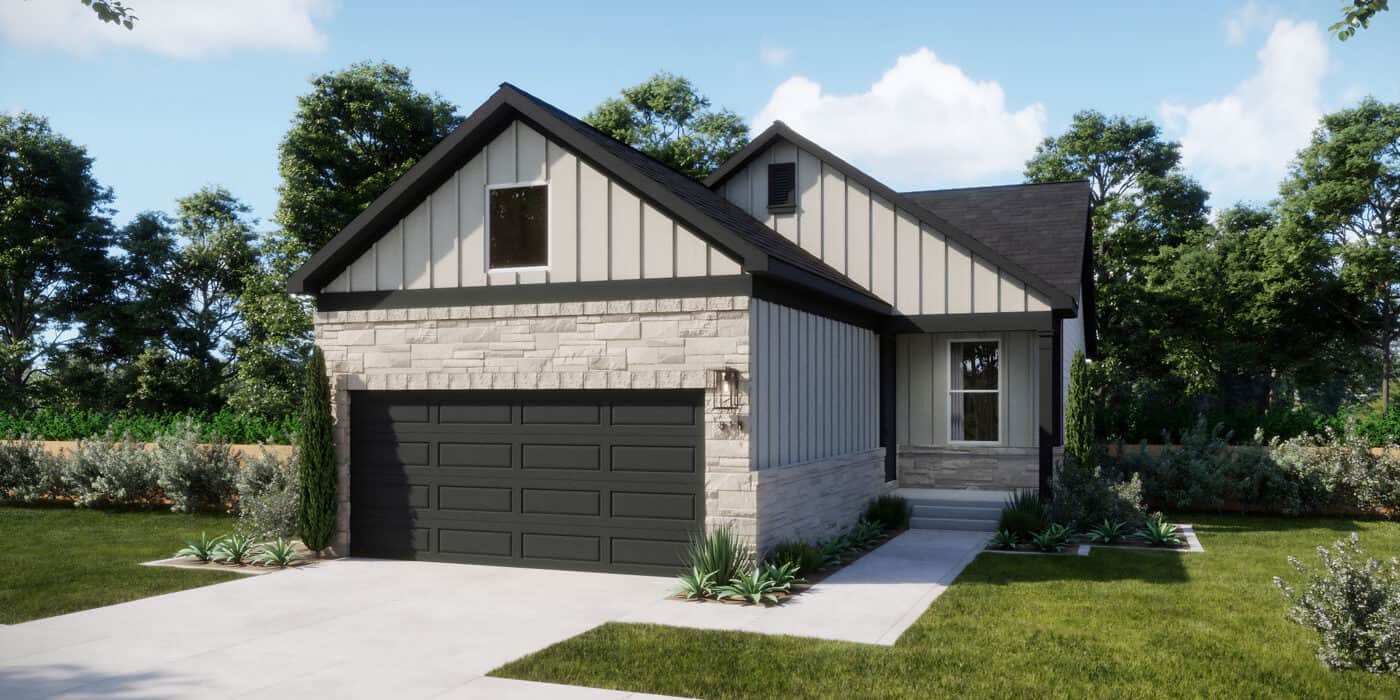
Home exterior with garage and front porch in Fika community.

Daisy

3 Beds
2 Baths
1,482 sqft
From $288,990
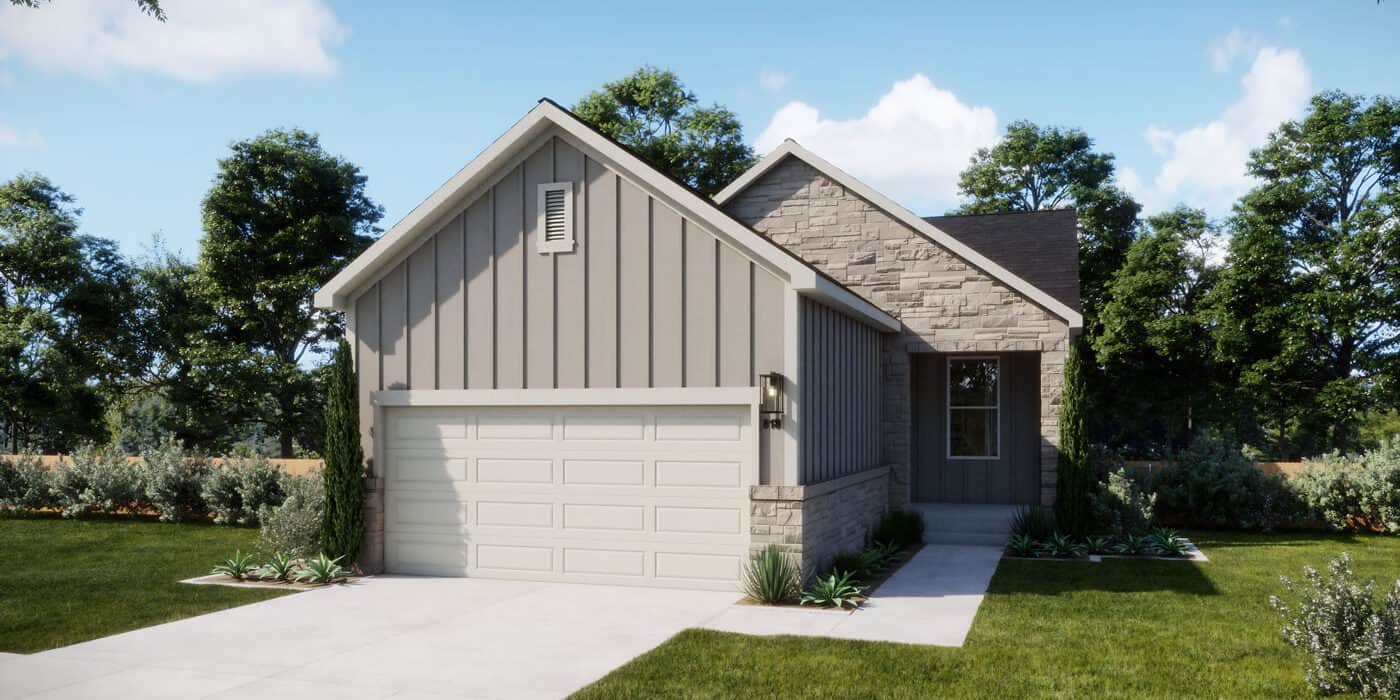
Home exterior with garage and front porch in Fika community.

Bluebonnet

4 Beds
2 Baths
1,552 sqft
From $292,990
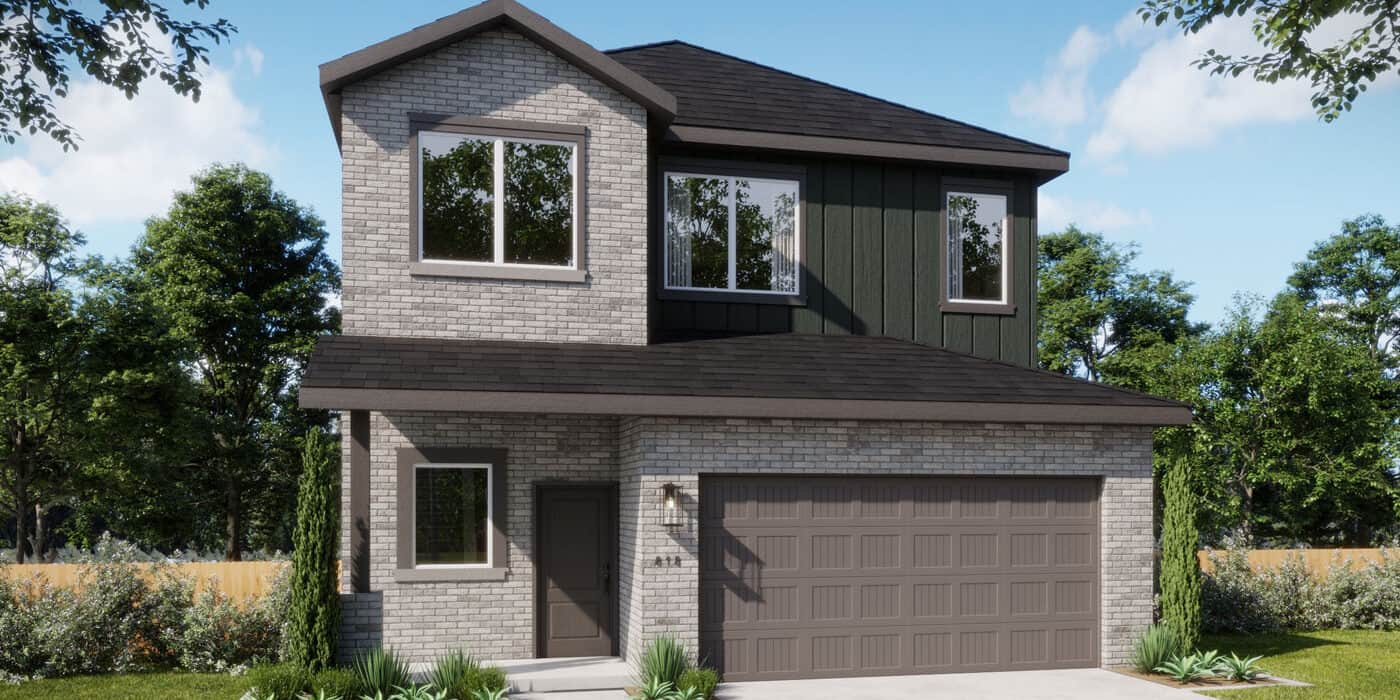
Home exterior with brick and dark siding in Fika community.

Iris

4 Beds
2 Baths
1,632 sqft
From $303,990
Modern two-story home exterior in Fika community, Elgin TX.

Lantana

4 Beds
2.5 Baths
1,831 sqft
From $322,990
Home exterior in Fika community in Elgin, TX.

Rockrose

4 Beds
2.5 Baths
2,152 sqft
From $327,990
Home exterior with brick and dark siding in Fika community.

Sunflower

5 Beds
2.5 Baths
2,569 sqft
From $346,990

Elevated Living, Our Standard

Fika includes the details that make a home feel elevated from day one. Entry‑level price. Elevated living. These features come standard across our home designs, giving you more value and extra comfort without needing to upgrade.

Bright living room with large windows in Fika community in Elgin, TX.
10-Foot Ceilings

High ceilings that bring natural light and a greater sense of space to every room.

Bright kitchen with white cabinets and wooden island in Fika community.
Spacious Kitchens

Large, functional kitchens built for everyday meals, hosting, and every occasion in between.

Kitchen faucet seen through a window in Fika community in Elgin, TX.
Designer Finishes

Thoughtful designer finishes chosen for durability, warmth, and everyday comfort.

Bright living room with large windows and cozy seating in Fika, Elgin TX.
Oversized Living Rooms

Generous living rooms that support daily routines, downtime, and hosting.

See a layout that catches your eye?

Schedule a walkthrough and experience the space for yourself.

People playing ping pong in Fika outdoor community area in Elgin, TX.
Community garden with raised beds and trees in Fika in Elgin, TX.
Community pool with people swimming in Fika in Elgin, TX.
Families enjoying the park at Fika in Elgin, TX.
light-yellow-daisy-icon
Aerial view of houses and trees in Fika community in Elgin, TX.

Pricing

How Fika Pricing Works

Fika is designed to offer elevated living at an entry‑level price. Homes start from $239k, with final pricing shaped by the plan, homesite, and availability. For current numbers and updated incentives, visit the pricing page.

Home Beyond Your Front Door

Explore the amenities.

Choosing a floor plan is only part of the picture. The neighborhood around it shapes your daily life just as much. At Fika, every home is within a 5‑minute walk of a pocket park, with trails, a pool, and a future on-site elementary school nearby.

How Buying at Fika Works

Buying a home at Fika is simple and straightforward. Start by picking a plan. Next, schedule an appointment to tour the space. Then, the Fika team will walk you through financing, timing, and what to expect from contract to move‑in.

Here is the path at Fika, start to keys:

Explore and Schedule

Browse floor plans and available homes, then schedule an appointment to tour in person and ask the questions that matter to you.

Pick Your Home

Choose a floor plan or a move-in ready home that fits your household, your budget, and your timeline.

Sort Your Financing

Work through financing with first-time-buyer guidance, so you know what your monthly picture looks like before you commit.

Natural Materials

Sign, close, and settle into a community that is ready for you, with neighbors, trails, and parks already part of daily life.

Fika Floor Plan FAQs

How many floor plans does Fika offer?

Fika offers 12 single‑family floor plans, including single‑story and two‑story options, across a variety of bedroom, bath, and square footage ranges. Use the filters above to narrow by what matters most to you, whether that’s size, layout, or number of floors.

Each plan is built to a defined specification, with a selection of finish options available depending on the home and its stage of construction. The clearest way to understand what’s possible is to schedule an appointment and review available options with the Fika team.

Availability shifts as new homes are completed on a rolling schedule. To see what’s ready now, filter the grid by “Move‑In Ready” or visit the available homes page. These are the homes you can tour in person and purchase now.

No. At Fika, entry-level pricing comes with elevated features as our standard: 10‑foot ceilings, quartz countertops, oversized kitchens and living spaces, and covered patios. The price reflects the location and the scale of the master‑planned community, not a compromise in how the homes are built or how they feel to live in.

Elgin sits east of Austin along the 290 corridor, just 25 miles from UT Austin. Many home buyers appreciate the extra space and walkable community that come with the location. The drive is part of a routine you can plan around. See the Elgin‑to‑Austin commute guide for specifics.

Request a Tour Discover Your Future Home in Person

Walk the layouts, see the finishes, and get a feel for the community. Choose a time to visit that works for you.

(512) 653-7567

Elevated features, thoughtful layouts | Pocket parks within a 5-minute walk | More space for your budget