Explore Floor Plans

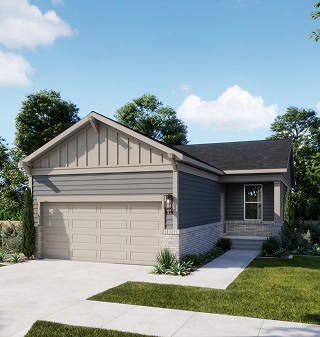
Meet the Fika Daisy Floor Plan

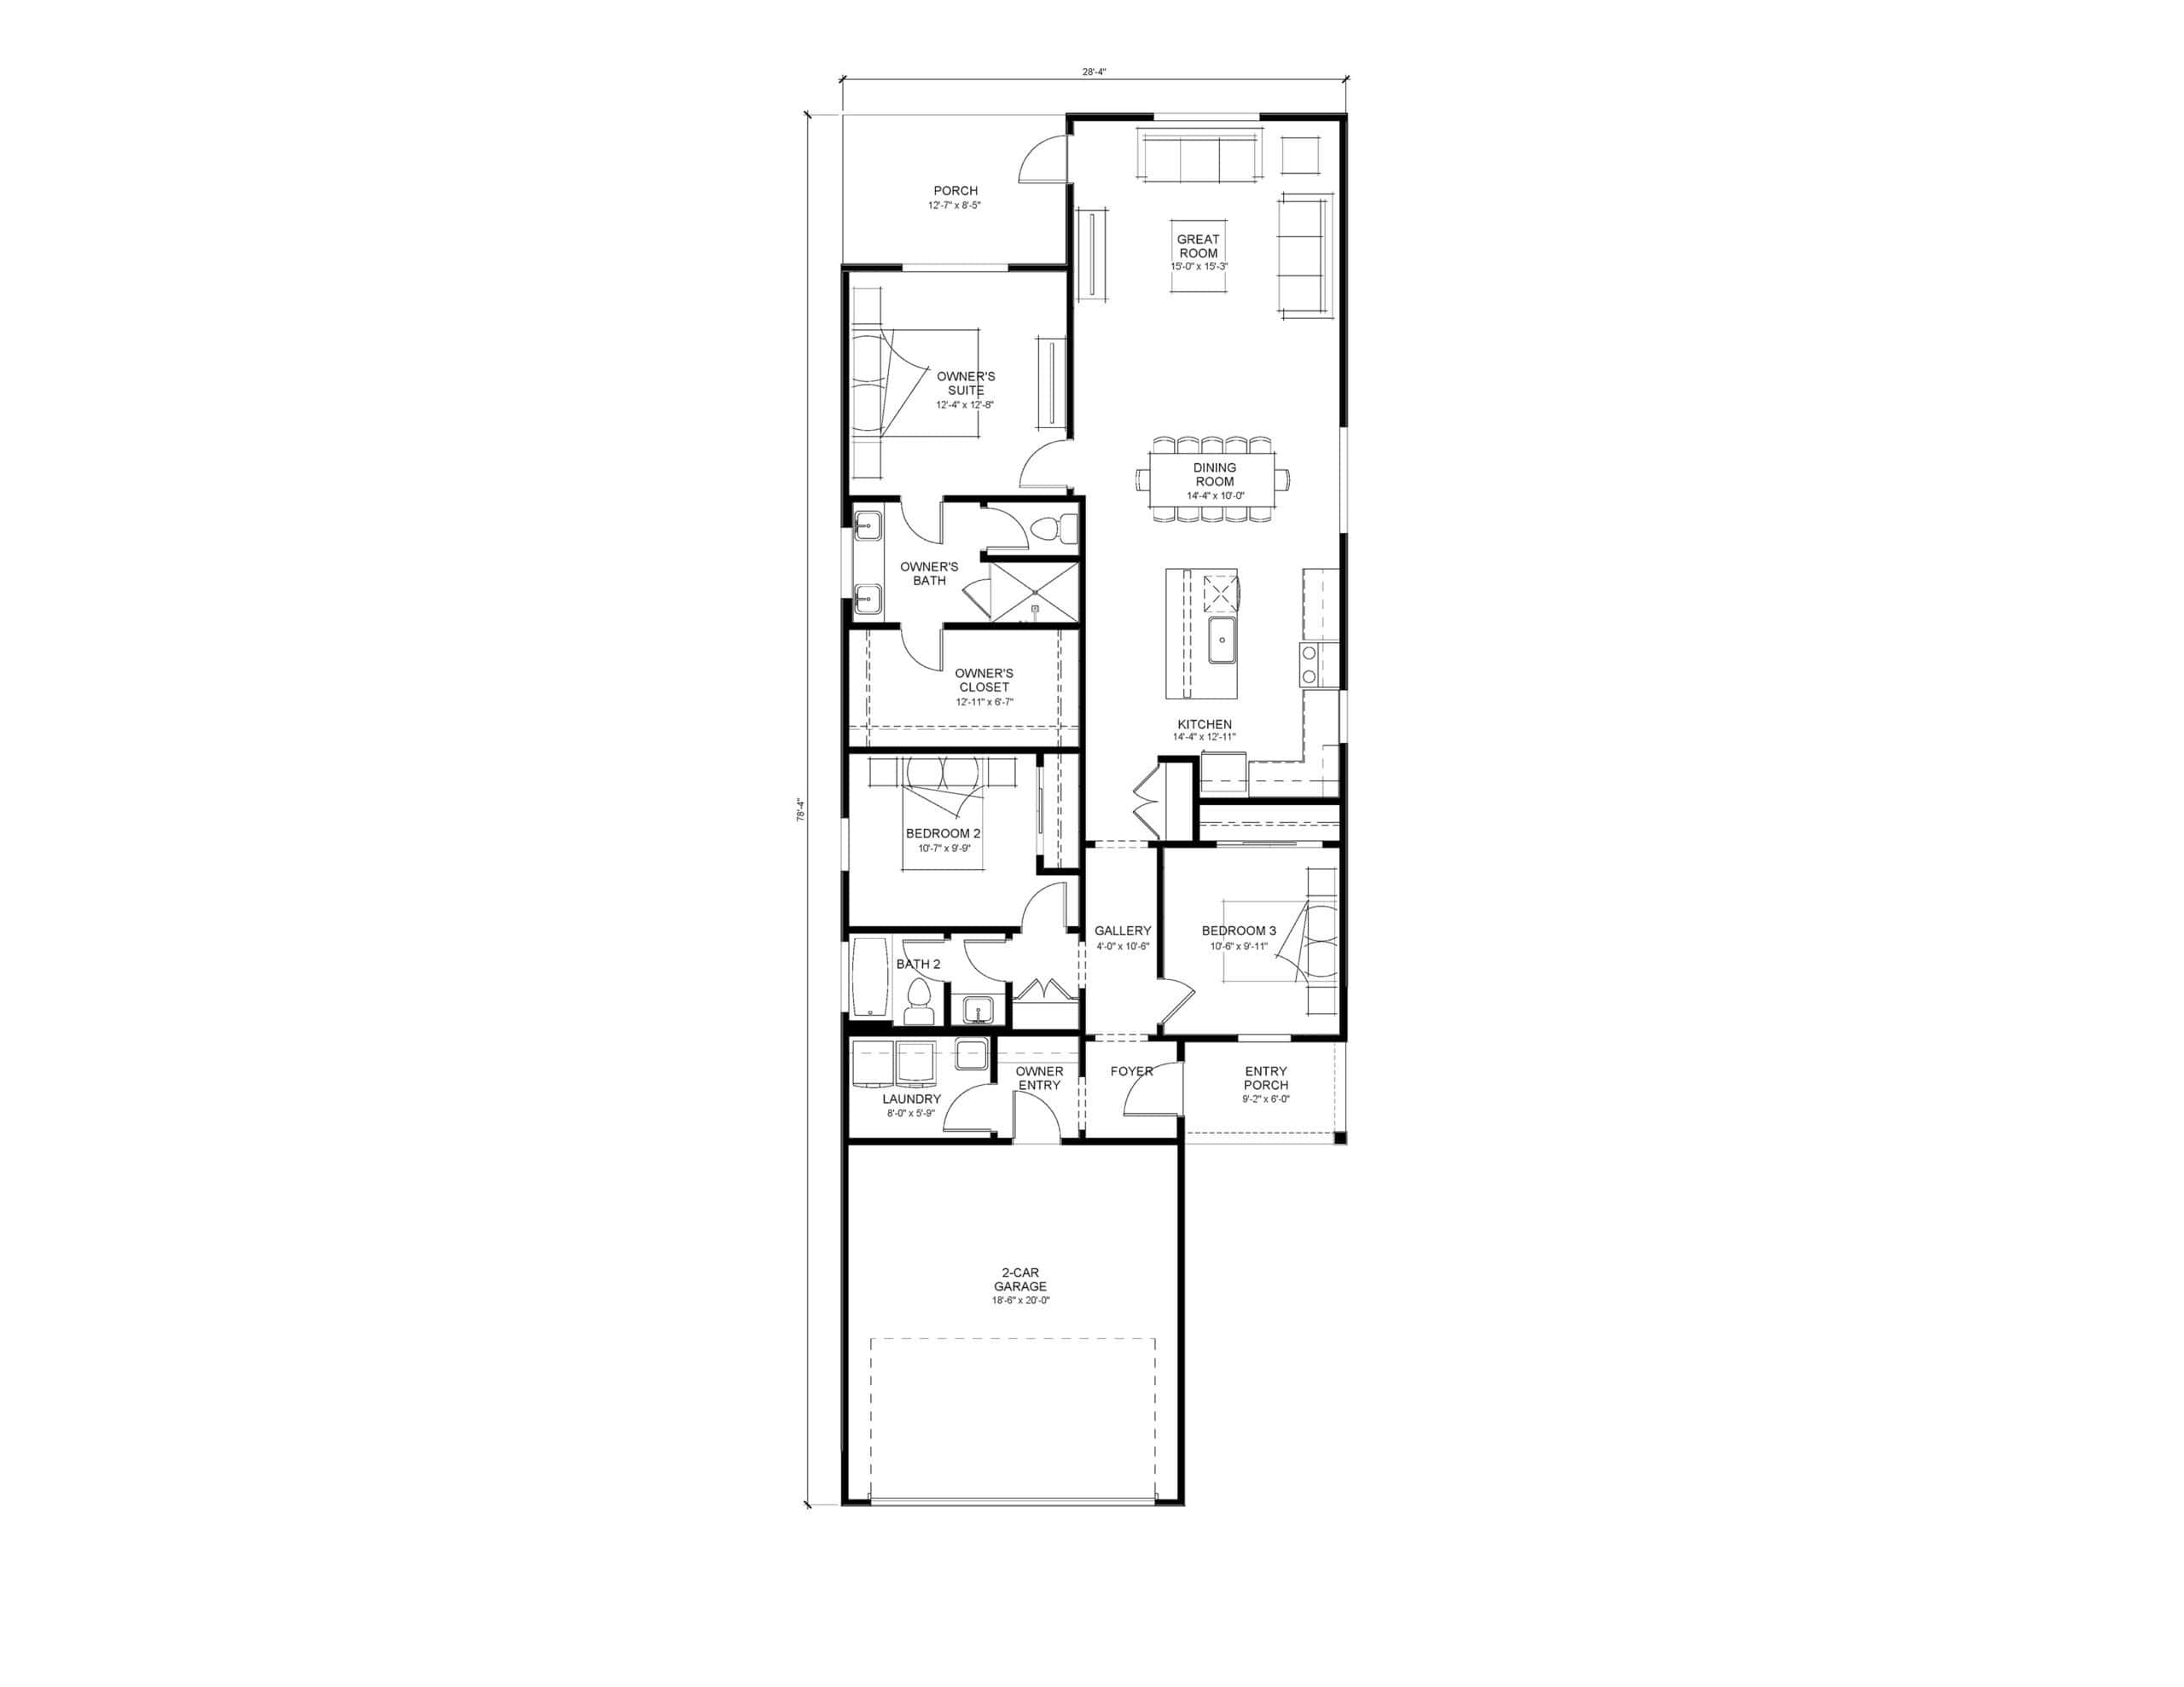
A thoughtfully designed three-bedroom home with connected gathering spaces and everyday comfort, located in the Fika community in Elgin, Texas.

3

Beds

2

Baths

1

Story

Starting

$288,990

1,482

sqft

Prices and availability subject to change without notice. Fika is an Equal Housing Opportunity community.

About Daisy

Room to Gather, Room to Recharge

The Fika Daisy floor plan is designed for households that want connected living spaces without giving up quiet places to recharge. An oversized kitchen opens to the dining area and spacious great room, making everyday meals, conversations and celebrations feel effortless. Ten-foot ceilings bring light and openness throughout the home, while the private owner’s suite is thoughtfully set apart from the secondary bedrooms for added comfort. A covered porch creates another inviting place to enjoy a morning coffee or unwind at the end of the day. Every detail is designed to support the rhythm of everyday life.

Elevated Design, Elevated Living

The Daisy is thoughtfully designed from the ground up, with elevated details that come standard from the start.

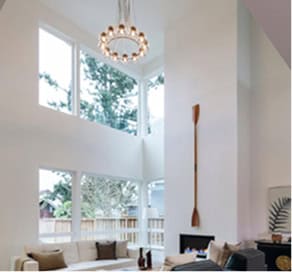
Bright living room with large windows in Fika community in Elgin, TX.

High Ceilings Mean Room to Breathe

Ten-foot ceilings throughout the home bring added light and openness to every room, creating a spacious atmosphere from the moment you arrive.

Bright kitchen with white cabinets and wooden island in Fika community.

Designed for Connection

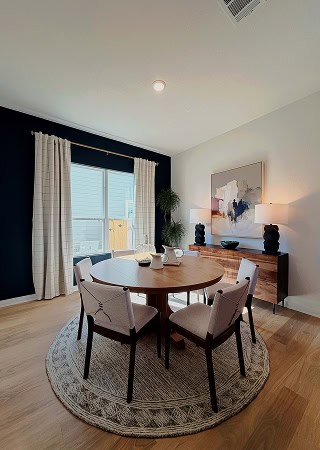
An oversized kitchen with quartz countertops connects naturally to the dining area and great room, creating a welcoming space for cooking, gathering and everyday routines.

Kitchen faucet seen through a window in Fika community in Elgin, TX.

Privacy Where It Matters

The owner’s suite is positioned apart from the secondary bedrooms, creating a quieter retreat while keeping the home’s shared spaces at the center.

Bright living room with large windows and cozy seating in Fika, Elgin TX.

More Places to Unwind

A covered rear porch extends your living space outdoors, creating an inviting spot for morning coffee, evening conversations or simply slowing down.

light-yellow-daisy-icon

Everyday Starts Here

The Daisy is part of a community designed to make everyday life feel a little easier. No home at Fika is more than a 5-minute walk from a pocket park, while 8.5 miles of trails, a pool and lazy river, and a pickleball court create spaces to connect, play and unwind. Explore the community and Tour the amenities to see everything that surrounds the Daisy.

Take a Look Inside

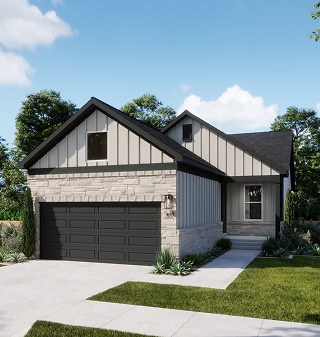
View the Daisy’s living spaces, finishes and exterior details. Renderings shown where applicable; finishes and specifications may vary by home.

FAQ: Fika’s Daisy Floor Plan

What comes standard in the Daisy floor plan?

The Daisy is thoughtfully designed with three bedrooms, two bathrooms and connected living spaces that make it easy to spend time together. Elevated finishes, including 10-foot ceilings, quartz countertops and an oversized kitchen, come standard throughout the home.

Touring the Daisy gives you the opportunity to discover the home’s layout and experience its spaces firsthand. Our team can also answer questions about pricing, availability and the buying process. Schedule an Appointment to get started.

The Daisy is available starting from $288,990 and offers a balance of thoughtful design and elevated standard features. Because pricing and availability may change, we recommend checking our Pricing & Current Incentives page for the most up-to-date information and available homes.

No, although we understand that’s a common misconception. At Fika, elevated features come standard across the board. Homes include thoughtful details like 10-foot ceilings, quartz countertops, and oversized kitchens, meaning that spaces are built for everyday living from the very start. Entry-level price. Elevated living.

Many homeowners find Elgin offers a balance of everyday convenience, value, and access to the Austin area. Depending on your destination, commuting can be a practical option while providing more home for your investment. Explore The Commute from Elgin to Austin and learn more.


Tour the Daisy and picture yourself at home in a layout designed around everyday comfort. From connected living spaces to elevated standard features, it’s a home that’s ready to grow with your routine.

Request a Tour Come See it For Yourself

Walk the trails, see the homes, and feel the pace for yourself.

(512) 653-7567
Designed for how you actually live | Elevated comfort comes standard | A community built around connection