Explore Floor Plans
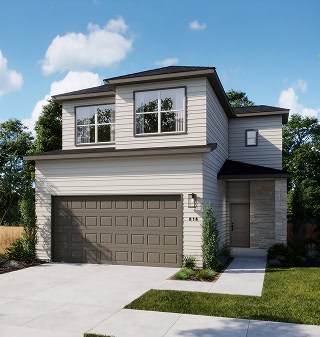
A four-bedroom home designed to balance shared living and private spaces, with elevated finishes and everyday comfort in the Fika community in Elgin, Texas.
4
Beds
2.5
Baths
2
Story
Starting
$322,990
1,831
sqft
Prices and availability subject to change without notice. Fika is an Equal Housing Opportunity community.
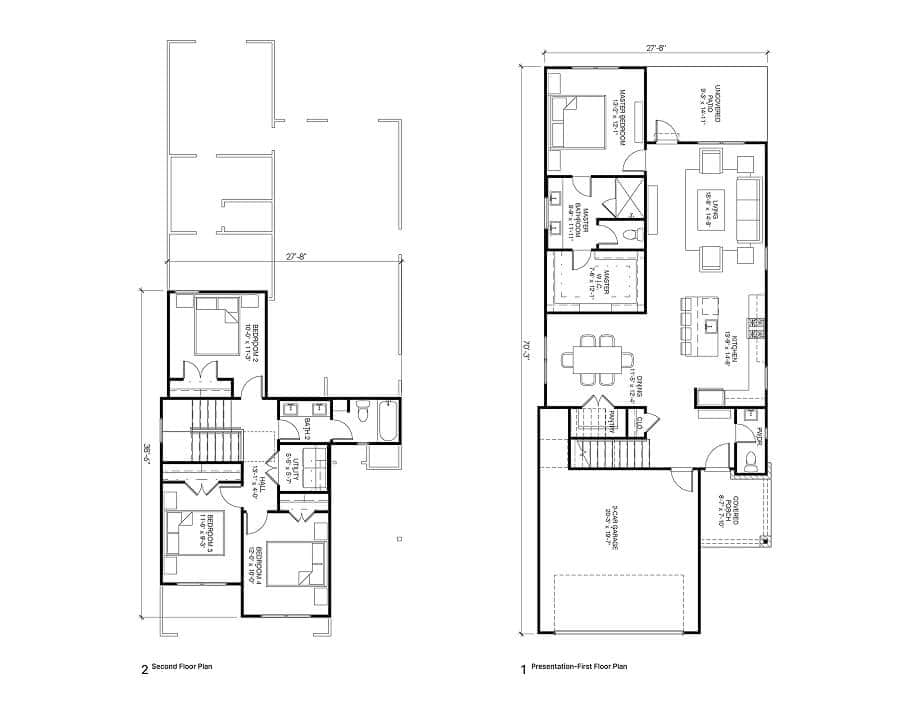
Life in the Fika Lantana floor plan naturally flows between shared moments and quiet retreats. It’s a home built for households that appreciate both connection and breathing room. The first floor brings everyone together with an oversized kitchen, spacious dining area and generous living room, making everyday routines feel effortless. When the day winds down, the upstairs bedrooms create a quieter retreat, while the first-floor owner’s suite offers comfort and separation. Ten-foot ceilings add an elevated sense of openness throughout, and the backyard patio creates another inviting place to spend time together outdoors.

From the layout to the finishes, the Lantana is designed with elevated everyday living in mind, starting with the features that come standard.
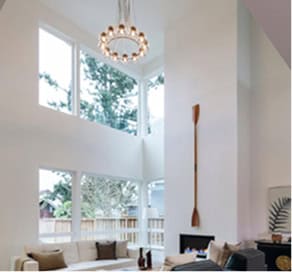
High ceilings throughout the home add openness and natural light, giving everyday spaces a sense of comfort that you’ll notice as soon as you walk in.
The Lantana’s oversized kitchen sits at the center of the home’s main living spaces, creating a natural connection between cooking, dining and relaxing together.
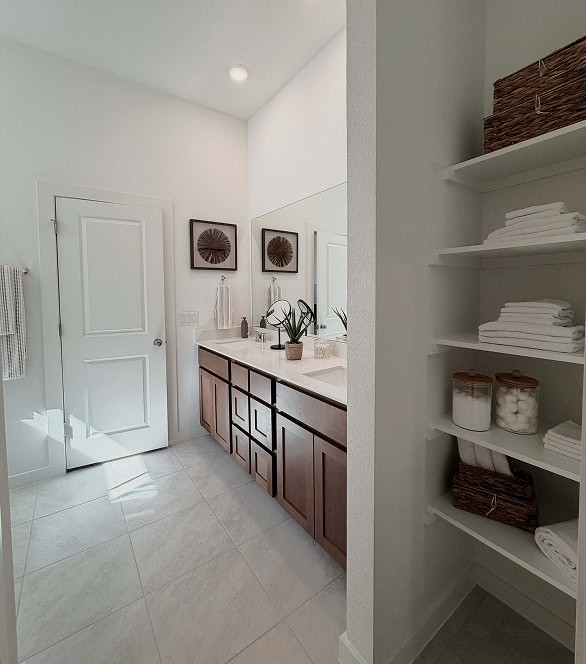
The main-floor owner’s suite offers added convenience by keeping your everyday spaces on one level, while three upstairs bedrooms provide a quieter retreat for family members or guests.
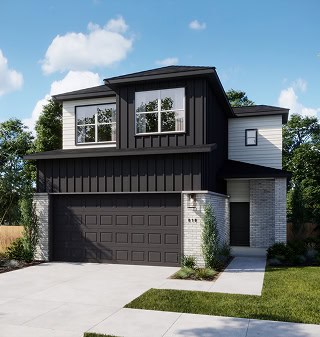
A covered front porch welcomes you home, while the backyard patio creates another comfortable place to enjoy fresh air, meals or quiet evenings.
Choosing the Lantana also means becoming part of a community designed for how you actually live. No home is more than a 5-minute walk from a pocket park, and 8..5 miles of trails connect residents to the pool, lazy river and dog park. With an on-site Elgin ISD elementary school planned for 2028, Fika is built with the future in mind. Explore the community and Tour the amenities to discover what’s waiting here.
The Lantana includes four bedrooms, two-and-a-half bathrooms, a two-car garage and a two-story layout designed for connected living. A main-floor owner’s suite, oversized kitchen with quartz countertops and open, spacious dining and living areas come standard, reflecting Fika’s commitment to elevated comfort.
The best way to experience the Lantana is in person. Visit the Fika model homes in Elgin to see how the main-floor owner’s suite, open living spaces and upstairs bedrooms come together. Schedule an Appointment to plan your visit.
The Lantana starts from $322,990, offering a thoughtful balance of space and elevated design at an entry-level price. Pricing and availability may change over time. For the most current details, visit the Pricing & Current Incentives page.
No. The Lantana maintains the same elevated standards found throughout the Fika community. Features like 10-foot ceilings, quartz countertops, and thoughtfully designed layouts come standard. The entry-level pricing reflects accessibility, not reduced quality or fewer design details.
Fika in Elgin offers a quieter residential setting while still remaining connected to Austin via key roadways. Many homeowners find the tradeoff worthwhile for more space and a stronger sense of community. Explore The Commute from Elgin to Austin to see how it fits your daily routine.
Experience the Lantana in person and see how connected living and private retreats come together in one thoughtful design.