Design at Fika
Thoughtful design shapes every home and shared space at Fika, bringing elevated living to Elgin, Texas at an entry-level price.
Many homebuyers assume there’s a housing trade-off. Better design means paying more. A lower price means settling for less. Fika was created to challenge that idea. Long before the first foundation was poured, the architect behind Fika helped establish a clear design vision for the homes, gathering spaces and community experience as a whole. That thinking reflects the Swedish idea of fika: making room in the day to slow down, gather, and enjoy where you are. Below, learn about the team who shaped that vision, understand what guided it and explore where you’ll see it throughout Fika.
Before the first homes were built, the design team behind Fika was already thinking about how the community would come together. Architect Michael Hsu (known for Wolf Ranch) and his firm, Michael Hsu Office of Architecture, led the project, helping create the plans for the homes, Fika House, other shared spaces and overall design direction for the community. The Austin-based firm’s approach centered on designing spaces that support everyday life, rather than just making a visual statement. The community’s trails, parks and gathering spaces were designed by TBG Partners, whose work helps connect the outdoor experience to the broader vision for Fika. Together, their work has created a community that feels considered, connected and built around the way people actually live.

Consistent design principles shape the homes, gathering places and outdoor spaces that connect the Fika community.
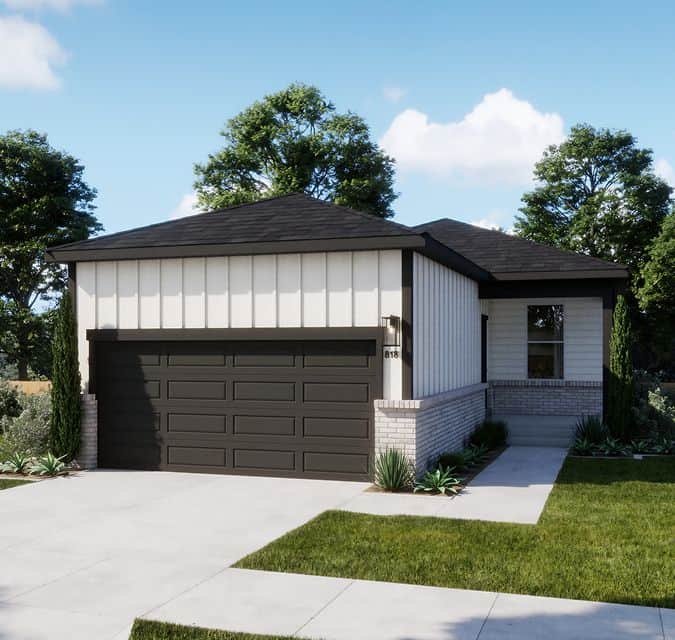
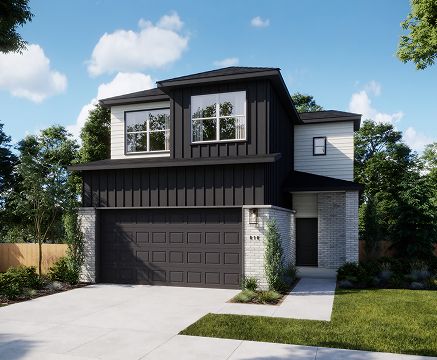
From 10-foot ceilings to oversized kitchens and spacious living areas, the homes at Fika are designed for the way people actually live.
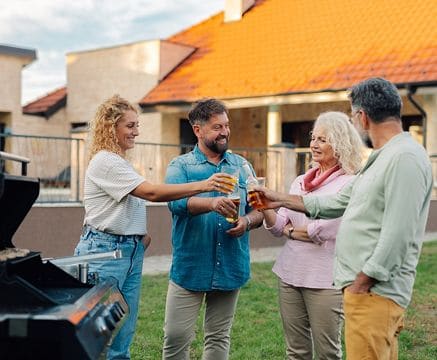
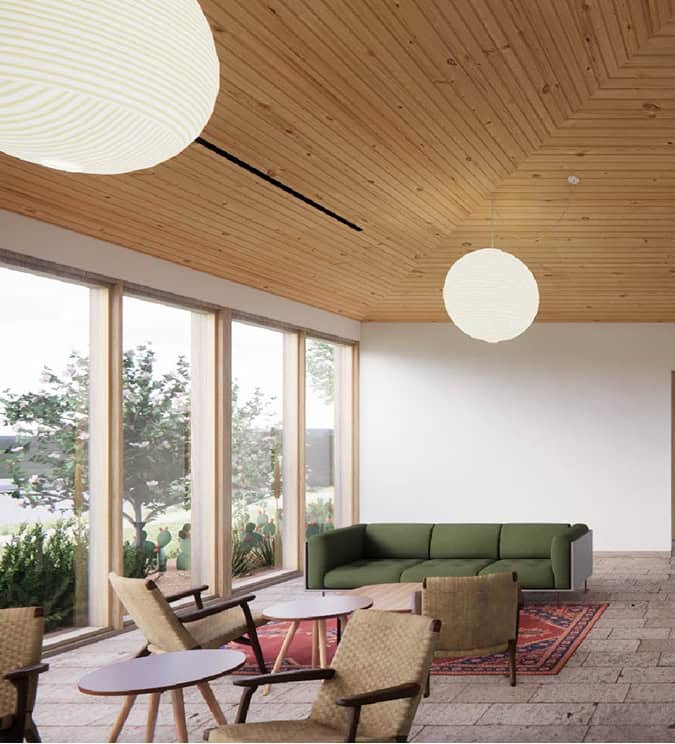
Fika House was designed as a central gathering place. It’s a welcoming space at the heart of the community where neighbors can connect and spend time together.
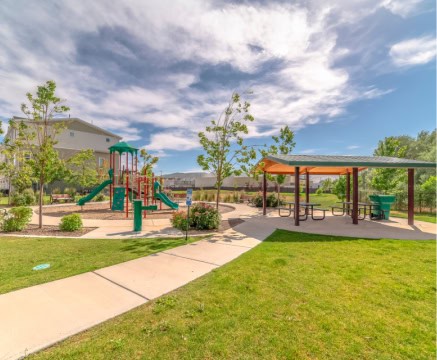
Shared green spaces and 8.5 miles of trails help bring the community together and every home is within a 5-minute walk of a pocket park.
There’s a difference between a place that was simply built and a community that was carefully considered. The team behind Fika brings 15 years of experience creating spaces designed around how people actually live. Blossoms Homes helped bring a consistent vision to the community that values simplicity, comfort and connection. It’s an approach that’s felt throughout Fika, from the homes themselves to the places where neighbors gather.
Photos, floor plans and renderings can only tell part of the story. Visit Fika and experience how the community comes together in everyday life.
Designed for how you actually live | Pocket parks within a 5-minute walk | Elevated design, entry-level price