Explore Floor Plans
Thoughtfully designed for everyday living, the Clover offers three bedrooms, two bathrooms and connected living spaces with elevated finishes in Elgin, TX.
3
Beds
2
Baths
1
Story
Starting
$239,990
1,067
sqft
Prices and availability subject to change without notice. Fika is an Equal Housing Opportunity community.
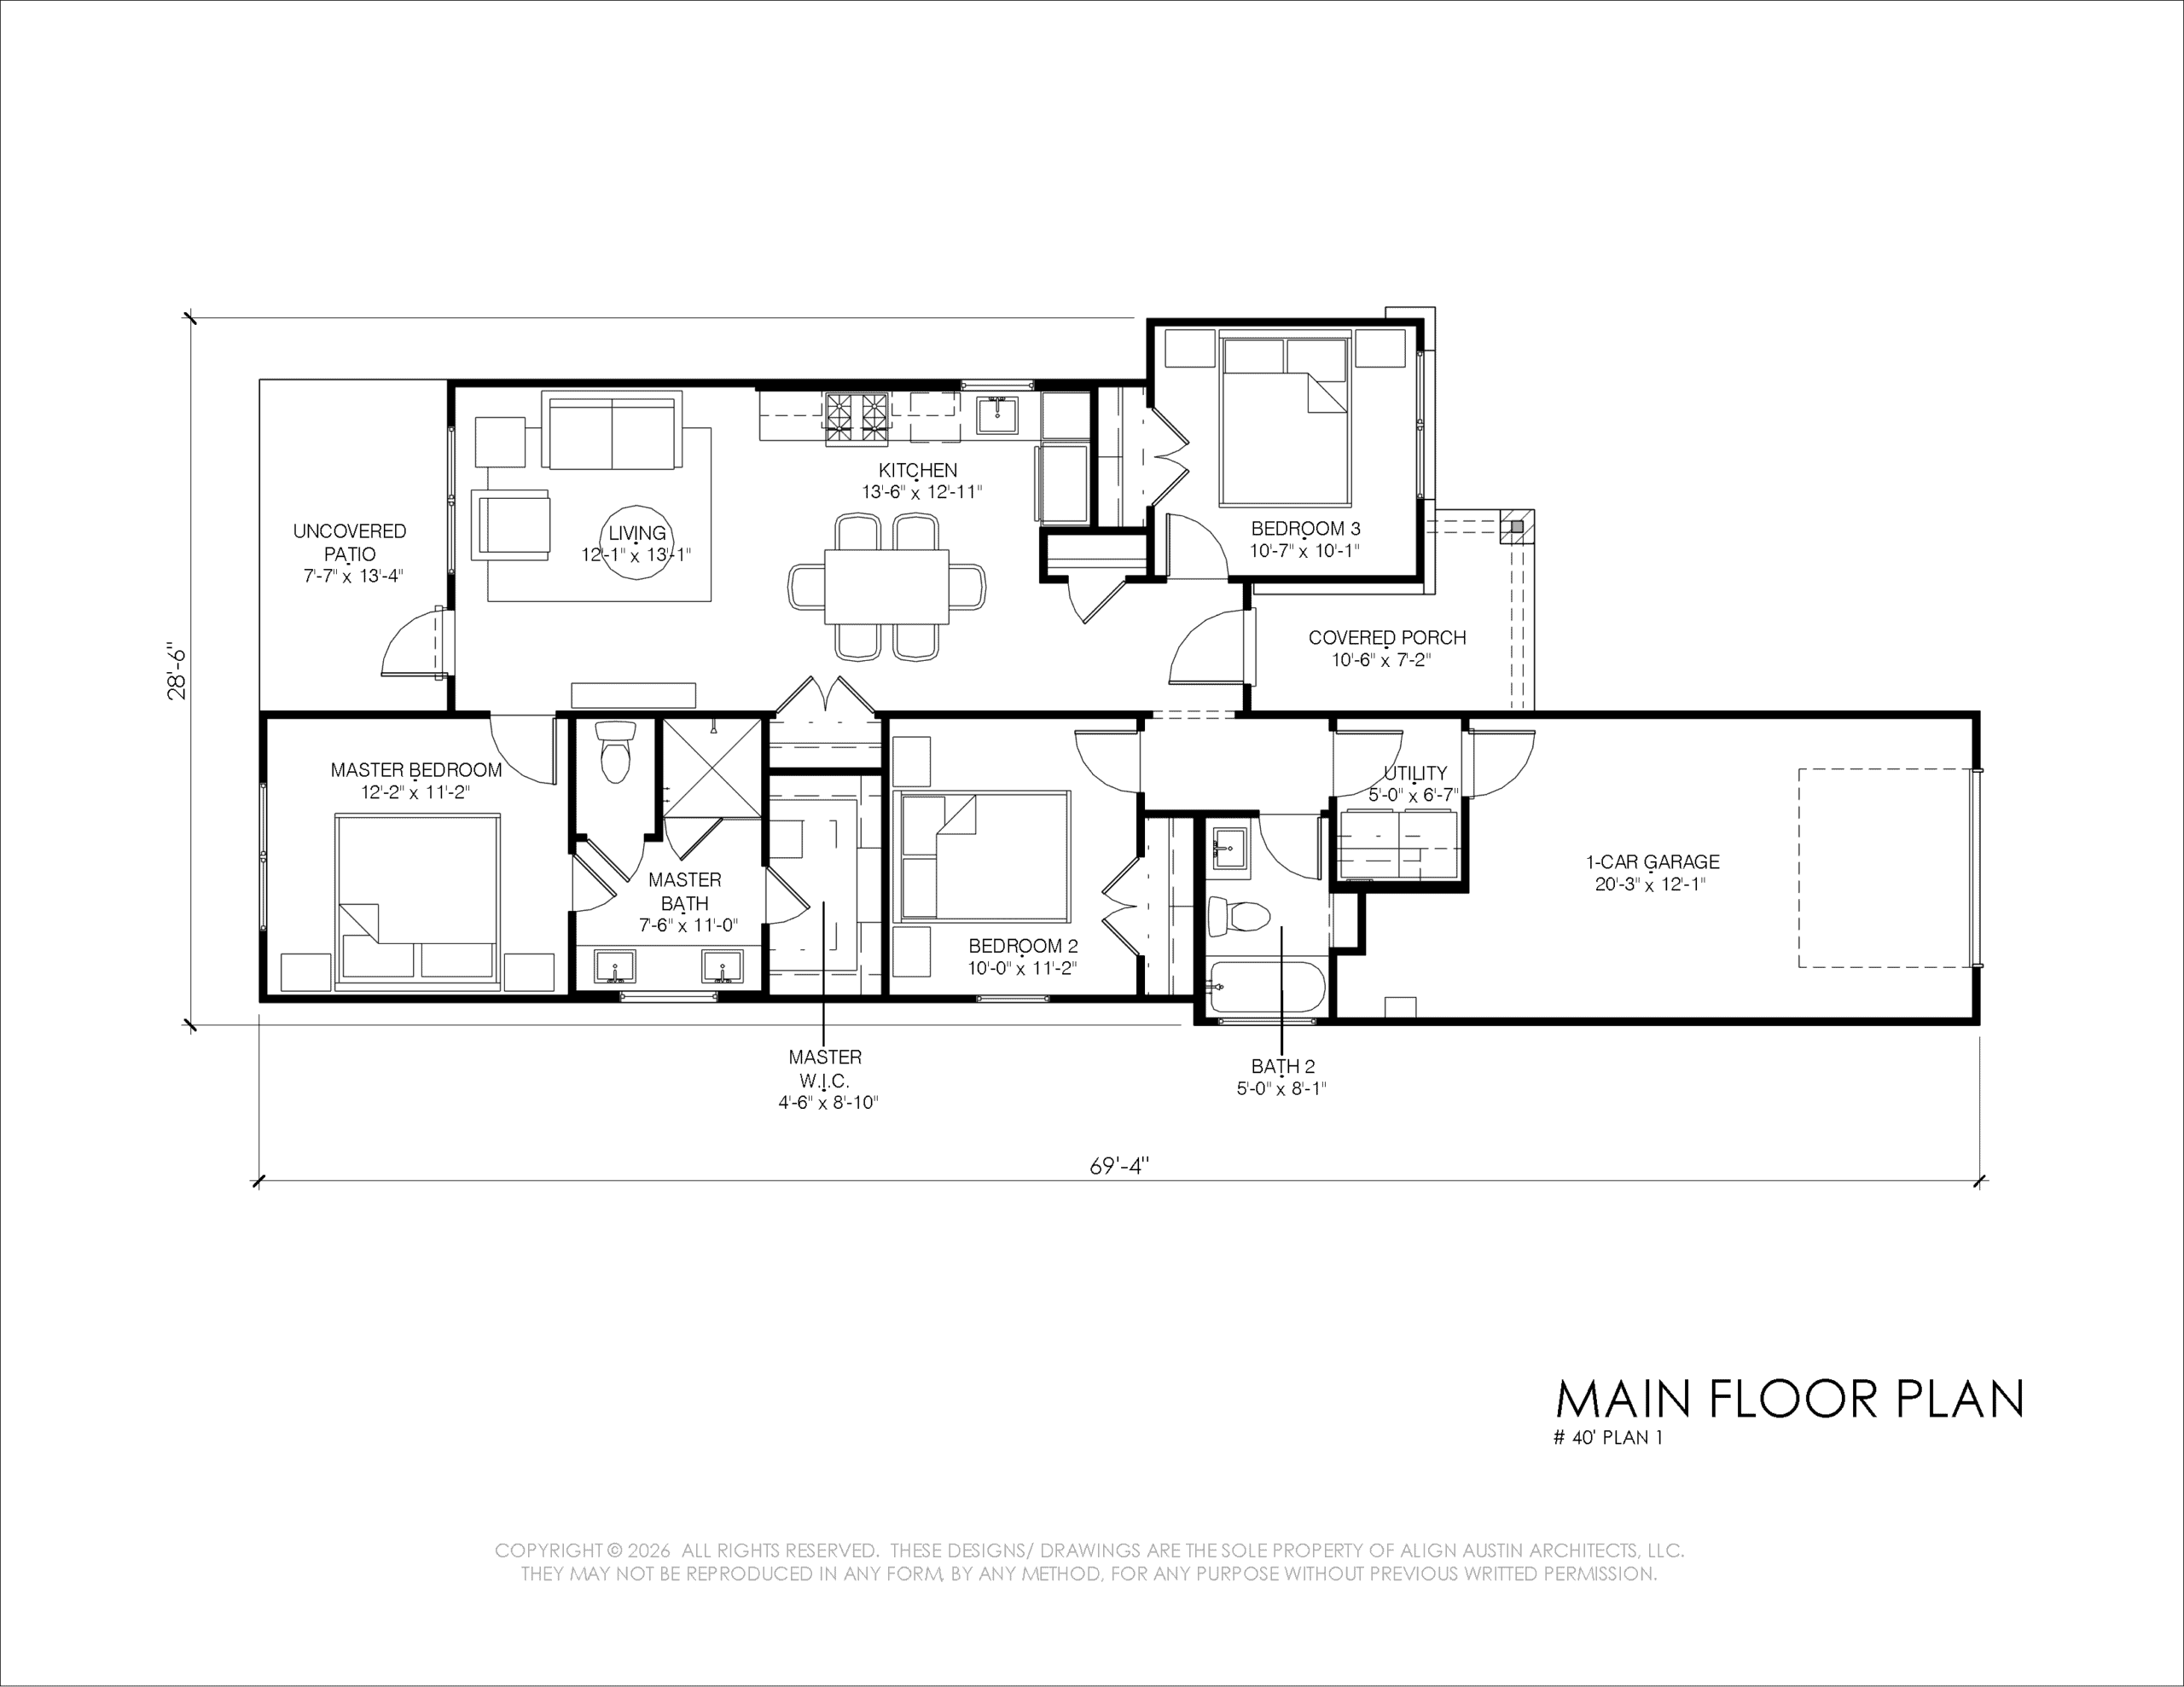
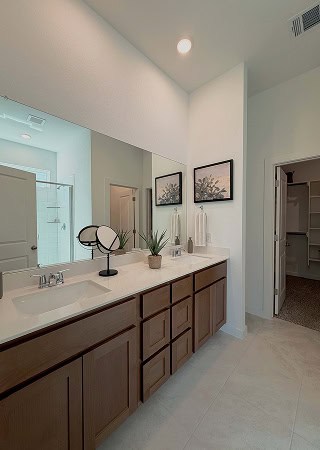
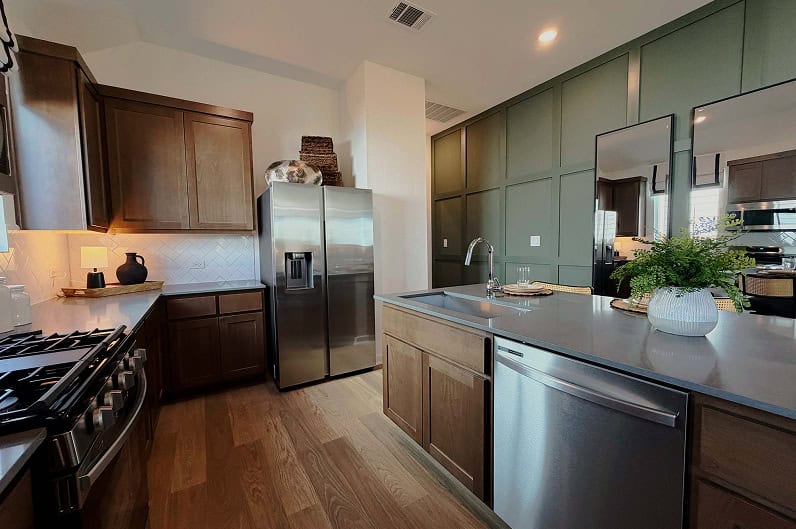
The Fika Clover floor plan is built around the moments that make a house feel like home. Mornings begin in the open kitchen before the day gets underway. Evenings naturally come together in the connected living room, with three bedrooms offering space for family, guests or a home office. Ten-foot ceilings create an open, spacious environment, while the private primary suite gives you space to unwind. Outside, a covered front porch and backyard patio invite you to slow down and catch up with neighbors or simply enjoy a little fresh air.
The Clover floor plan includes thoughtful details that come standard, meaning that elevated comfort is built in from the very beginning.
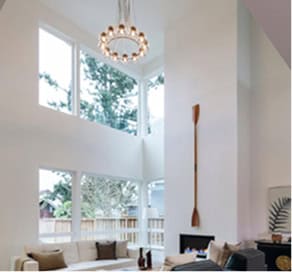
Tall ceilings throughout the home create a brighter, more open interior, making everyday spaces feel larger from the moment you walk in.
An oversized kitchen with quartz countertops becomes the natural heart of the home, where there’s space for cooking, conversation and connection.
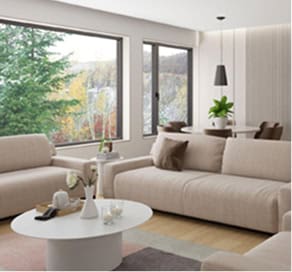
The connected living room is designed for flexibility, giving you space to gather, unwind or simply enjoy everyday time at home.
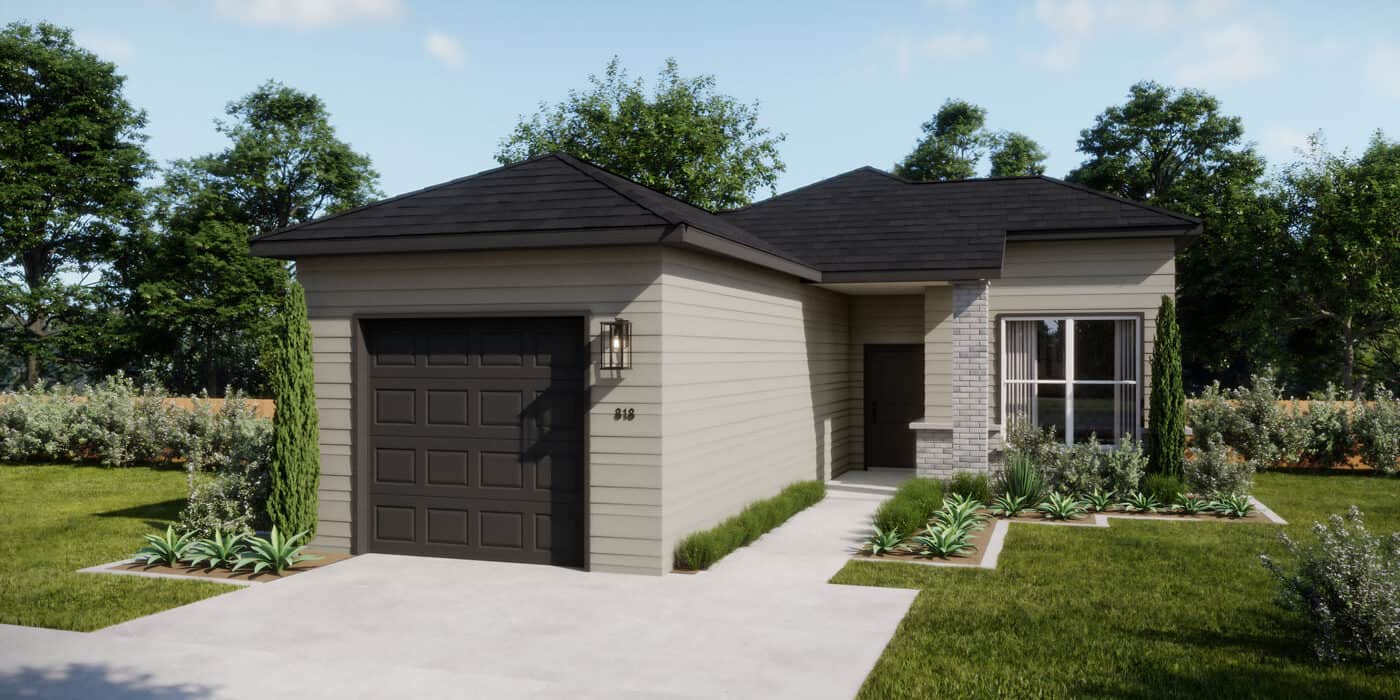
A covered front porch and backyard patio extend your living space outdoors, giving you two simple ways to slow down and unwind.
Life at Fika continues outside the walls of the Clover. No home at Fika is more than a 5-minute walk from a pocket park, and 8.5 miles of trails weave through the neighborhood. Residents also enjoy a pool with a lazy river, sports courts, and a dedicated dog park. A future Elgin ISD elementary school (opening 2028) is part of the long-term plan. Explore the community and tour the amenities to see how it all connects.
The Clover includes 3 bedrooms, 2 bathrooms, a 1-car garage and a thoughtfully designed single-story layout. Inside, you’ll find an open kitchen and living area, a private primary suite with a walk-in closet, a utility room, a covered front porch and an uncovered patio. Elevated details, including 10-foot ceilings and an oversized kitchen, come standard, not as upgrades.

The best way to experience Fika’s Clover floor plan is in person. During your visit, you can explore the layout, ask questions about the design, and learn more about the Fika community. When you’re ready, Schedule an Appointment and plan your visit.
The Clover is available starting from $239,990. Prices and availability are subject to change without notice. For the latest pricing, available homes and current incentives, visit our Pricing & Current Incentives page or speak with our team.
Not at Fika. The Clover includes elevated features like 10-foot ceilings, quartz countertops and quality finishes that come standard. Quality is built into the home from the start, not conditional on upgrades.
For many homeowners, Elgin offers a balance of attainable homeownership, everyday convenience and room to grow, while remaining connected to the Austin area. If you’re comparing locations, explore The Commute from Elgin to Austin to see drive times and learn more about the area.
See the Clover in person and experience how thoughtful design feels in everyday life. Tour the home, explore the Fika community and imagine how each space fits into your everyday routine.