Explore Floor Plans

Meet The Fika Iris Floor Plan

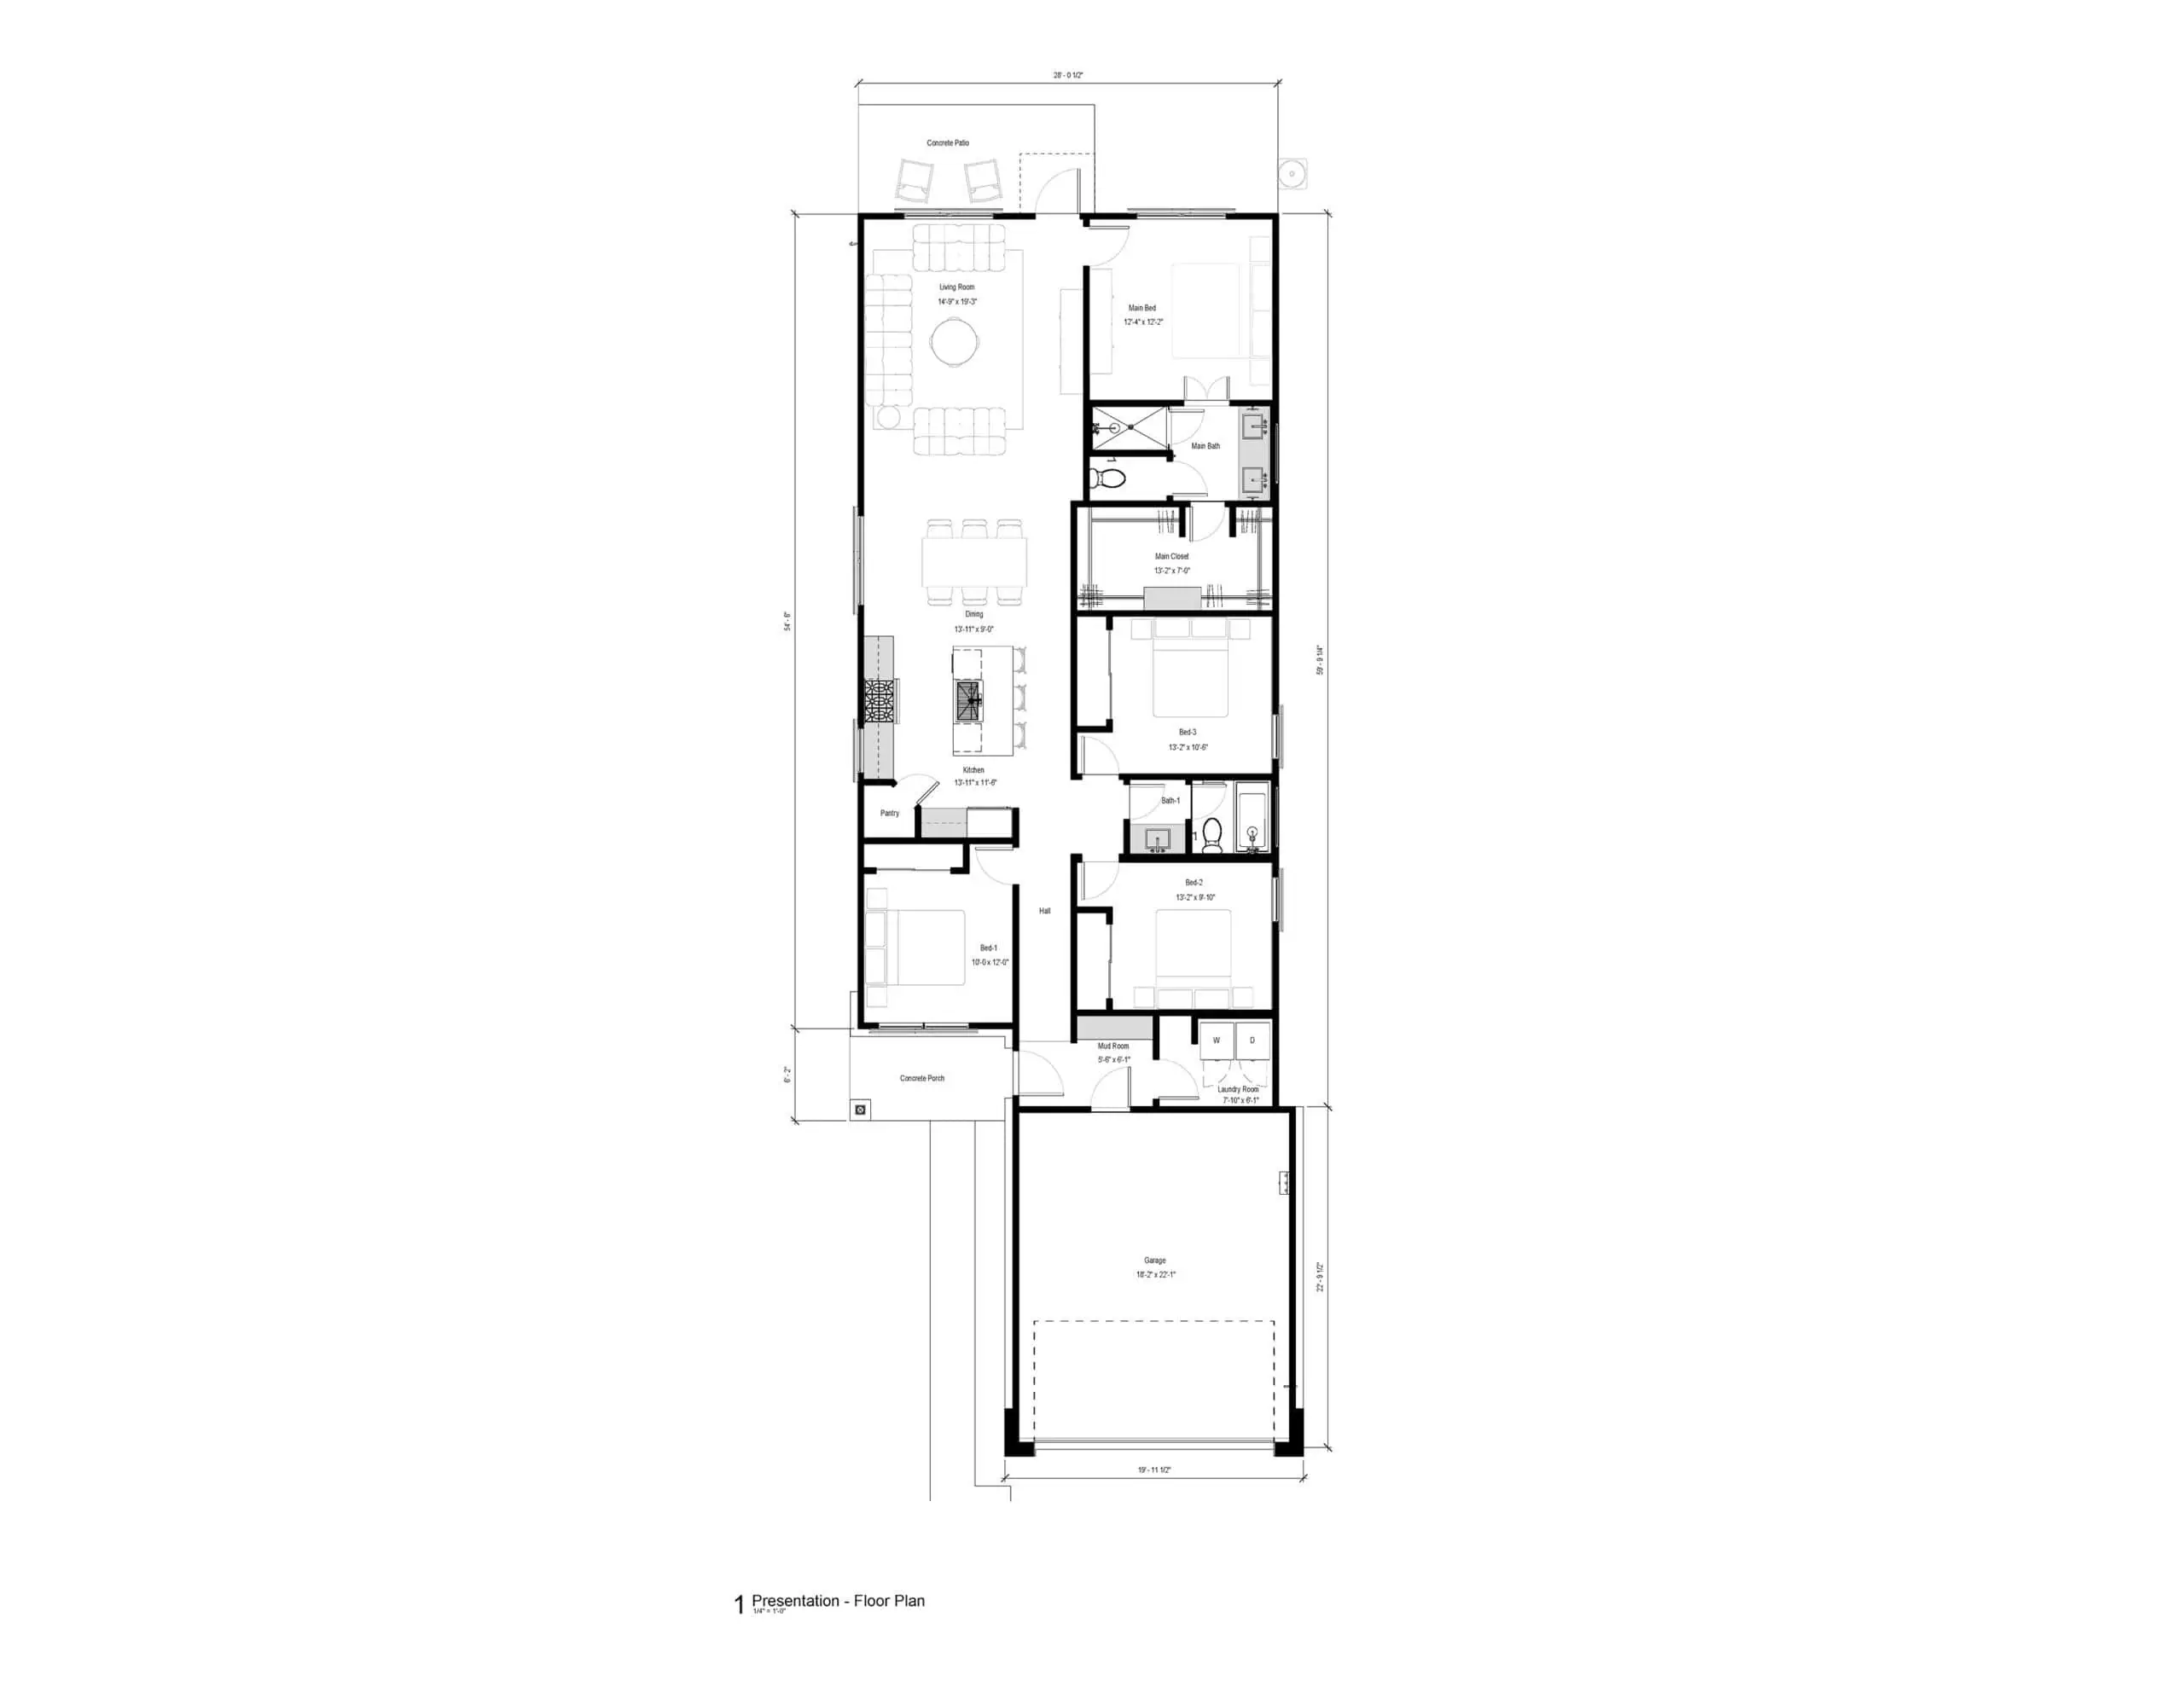
Spacious where it matters most, the Iris pairs an expansive indoor-outdoor living area with four comfortable bedrooms for effortless one-story living in Elgin, Texas.

4

Beds

2

Baths

1

Story

Starting

$262,289

1,634

sqft

Prices and availability subject to change without notice. Fika is an Equal Housing Opportunity community.

About Iris

One Story, More Living

The Fika Iris floor plan is designed for households that want generous shared spaces without giving up the simplicity of one-story living. An oversized kitchen opens to the dining area and expansive living room, creating a welcoming place for everything from weekday dinners to weekend gatherings. Ten-foot ceilings bring light and openness throughout the home, while the mud room helps keep everyday routines organized. Just beyond the living room, the patio extends your living space outdoors, giving you another comfortable place to relax, entertain or enjoy a quiet evening at home.

Elevated by Design

Every Iris is designed with elevated daily living in mind, starting with quality finishes and thoughtful details that come standard.

Dining area with round table and chairs in Fika community.

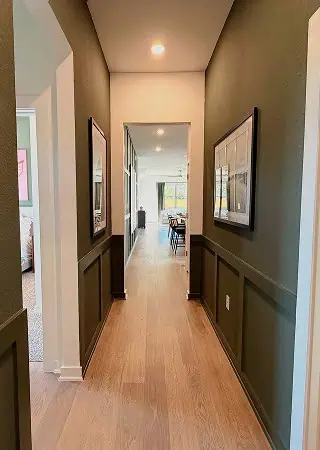
10-Foot Ceilings Throughout

High ceilings mean that natural light flows seamlessly throughout the home, making every room feel more spacious, comfortable, and inviting.

Modern kitchen with island in Fika community in Elgin, TX.

The Heart of the Home

The oversized kitchen features quartz countertops and opens naturally to the dining area and living room, creating one connected space for everyday life.

Interior of a living room in Fika community in Elgin, TX.

Designed for Daily Routines

A spacious entry with a dedicated mud room creates a practical arrival space that keeps everyday routines organized and your living space uncluttered.

Outdoor patio with table and chairs in Fika community in Elgin, TX.

Living That Extends Outdoors

A generous living room and adjoining patio work together to create flexible spaces for entertaining, relaxing or enjoying everyday moments.

light-yellow-daisy-icon

Part of Something Bigger

Life in the Iris extends beyond your front porch. No home at Fika is more than a 5-minute walk from a pocket park, and a network of 8.5 miles of trails connects residents to gathering spaces throughout the community. The pool, lazy river, dog park, sports courts and future on-site Elgin ISD elementary school (opening 2028) are all designed to make everyday living a little easier. Explore the community and Tour the amenities.

Explore the Iris

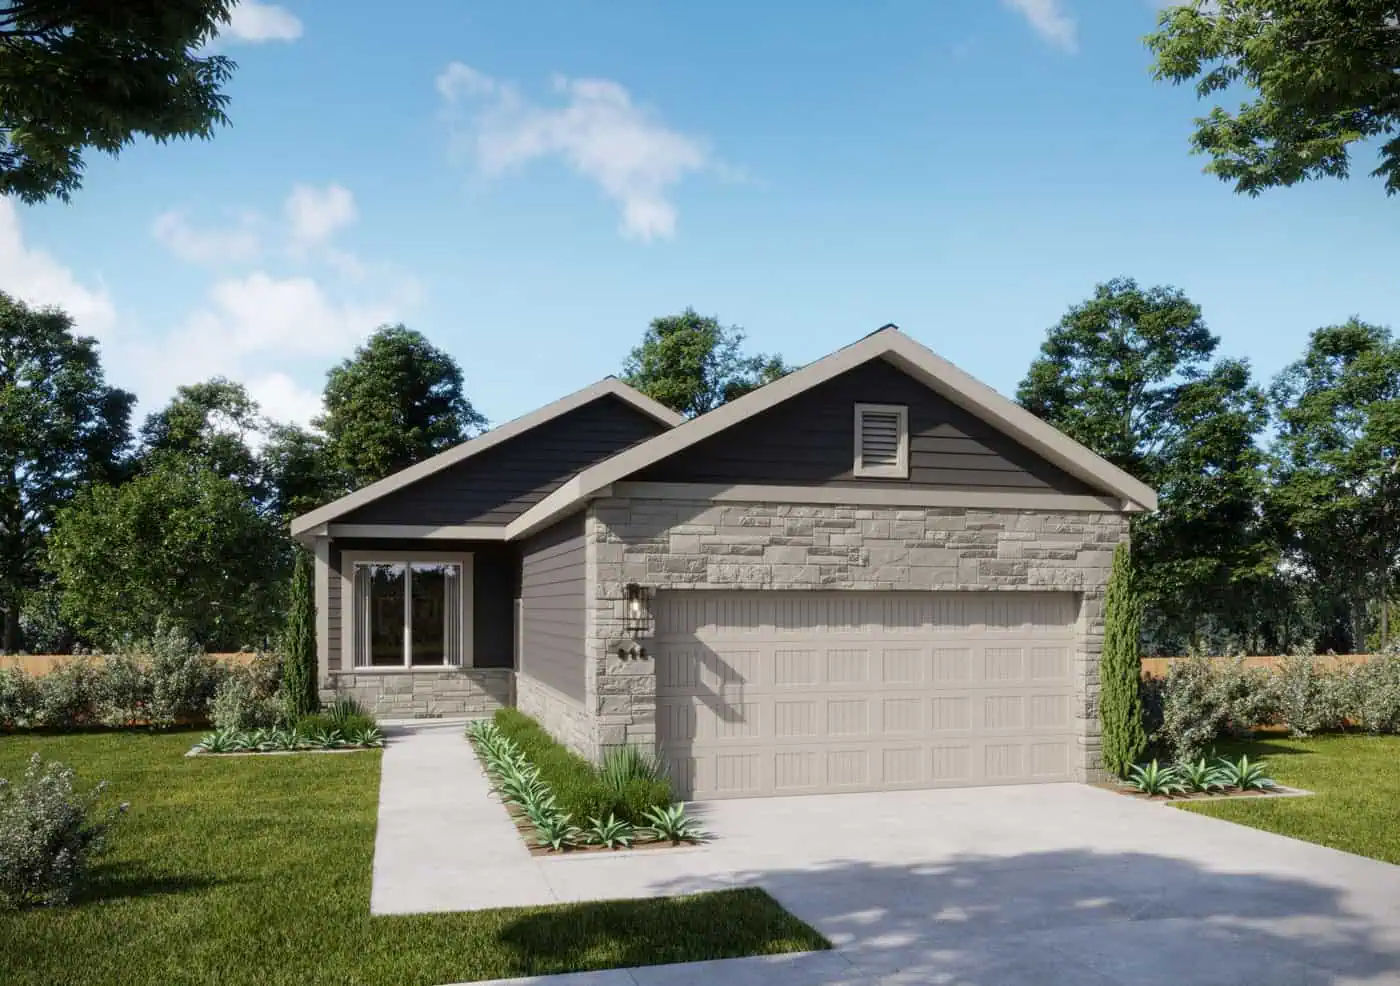
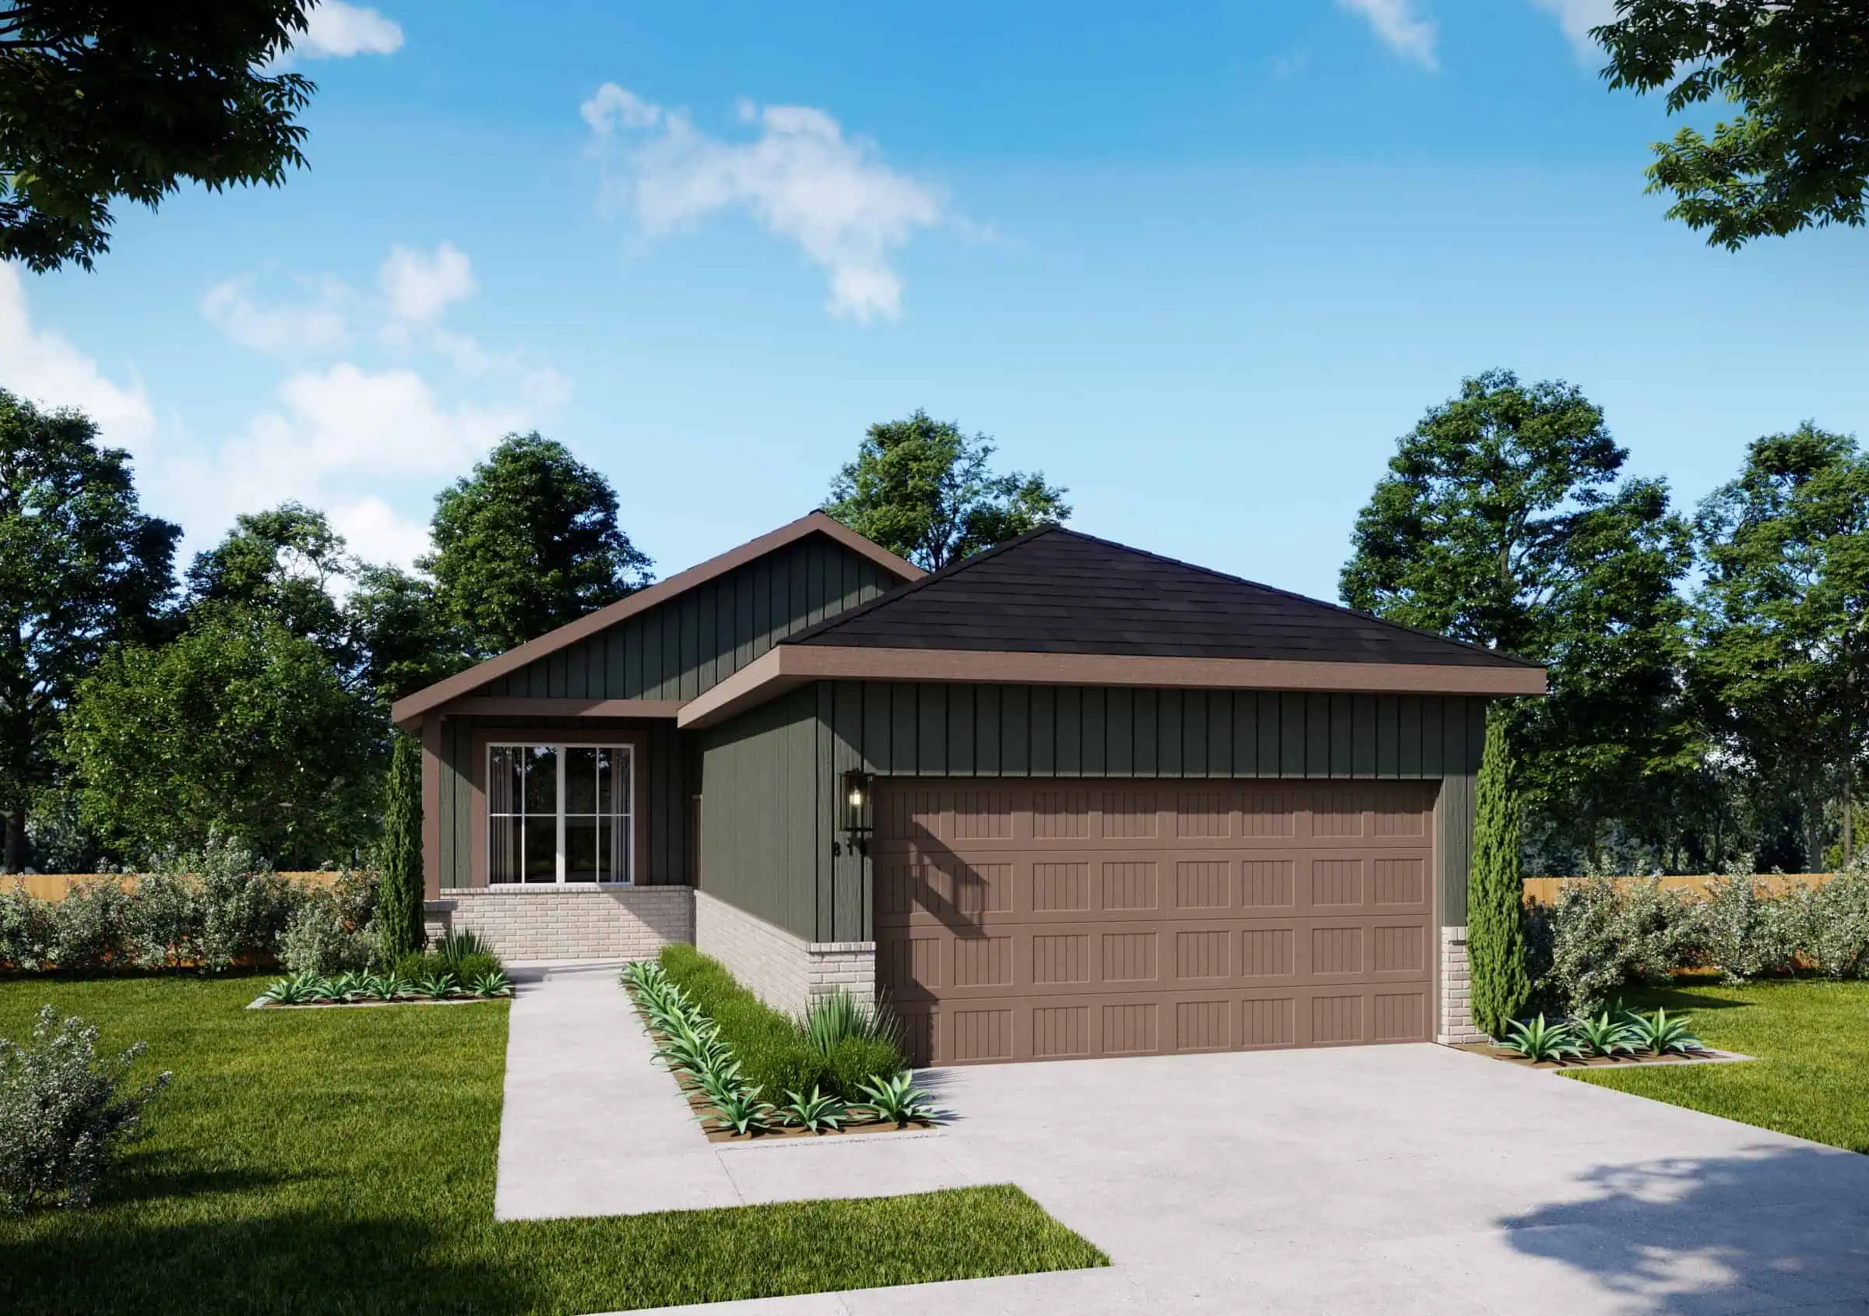
See the Iris from every angle. Renderings shown; finishes and features may vary by home.

FAQ: Fika’s Iris Floor Plan

What features does the Iris include?

Everything that makes the Iris feel comfortable is included from the beginning. The spacious kitchen flows into the dining and living areas, while features like 10-foot ceilings, quartz countertops, a dedicated mud room, and elevated finishes come standard throughout the home.

Visit Fika to see how the Iris lives beyond the floor plan. Touring the home in person gives you a better feel for its spacious layout, everyday functionality and surrounding community. Schedule an Appointment.

The Iris starts from $262,289, offering four bedrooms, generous shared living spaces and elevated standard finishes at an accessible starting price. For the latest pricing and available homes, visit our Pricing & Current Incentives page.

Not at Fika. The Iris is just one of our many floorplans that proves affordability doesn’t mean compromising on quality. Standard features include quartz countertops, 10-foot ceilings and elevated finishes chosen to deliver comfort and value from the moment you move in.

For many homeowners, Fika offers the balance they’re looking for: more home, more community, and room to grow, all within commuting distance of Austin. Explore The Commute From Elgin to Austin page to see drive times and learn more.

Ready to

Discover Fika in Person

See the Iris in person and experience how spacious one-story living feels when every room is designed to bring people together.

Oversized spaces for everyday living | Steps from trails and pocket parks | Elevated comfort comes standard