Explore Floor Plans

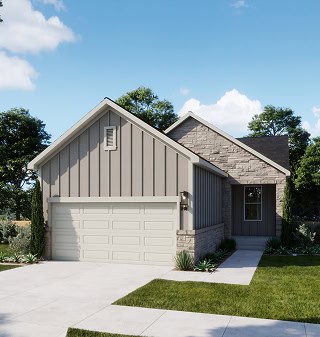
Meet the Fika Bluebonnet Floor Plan

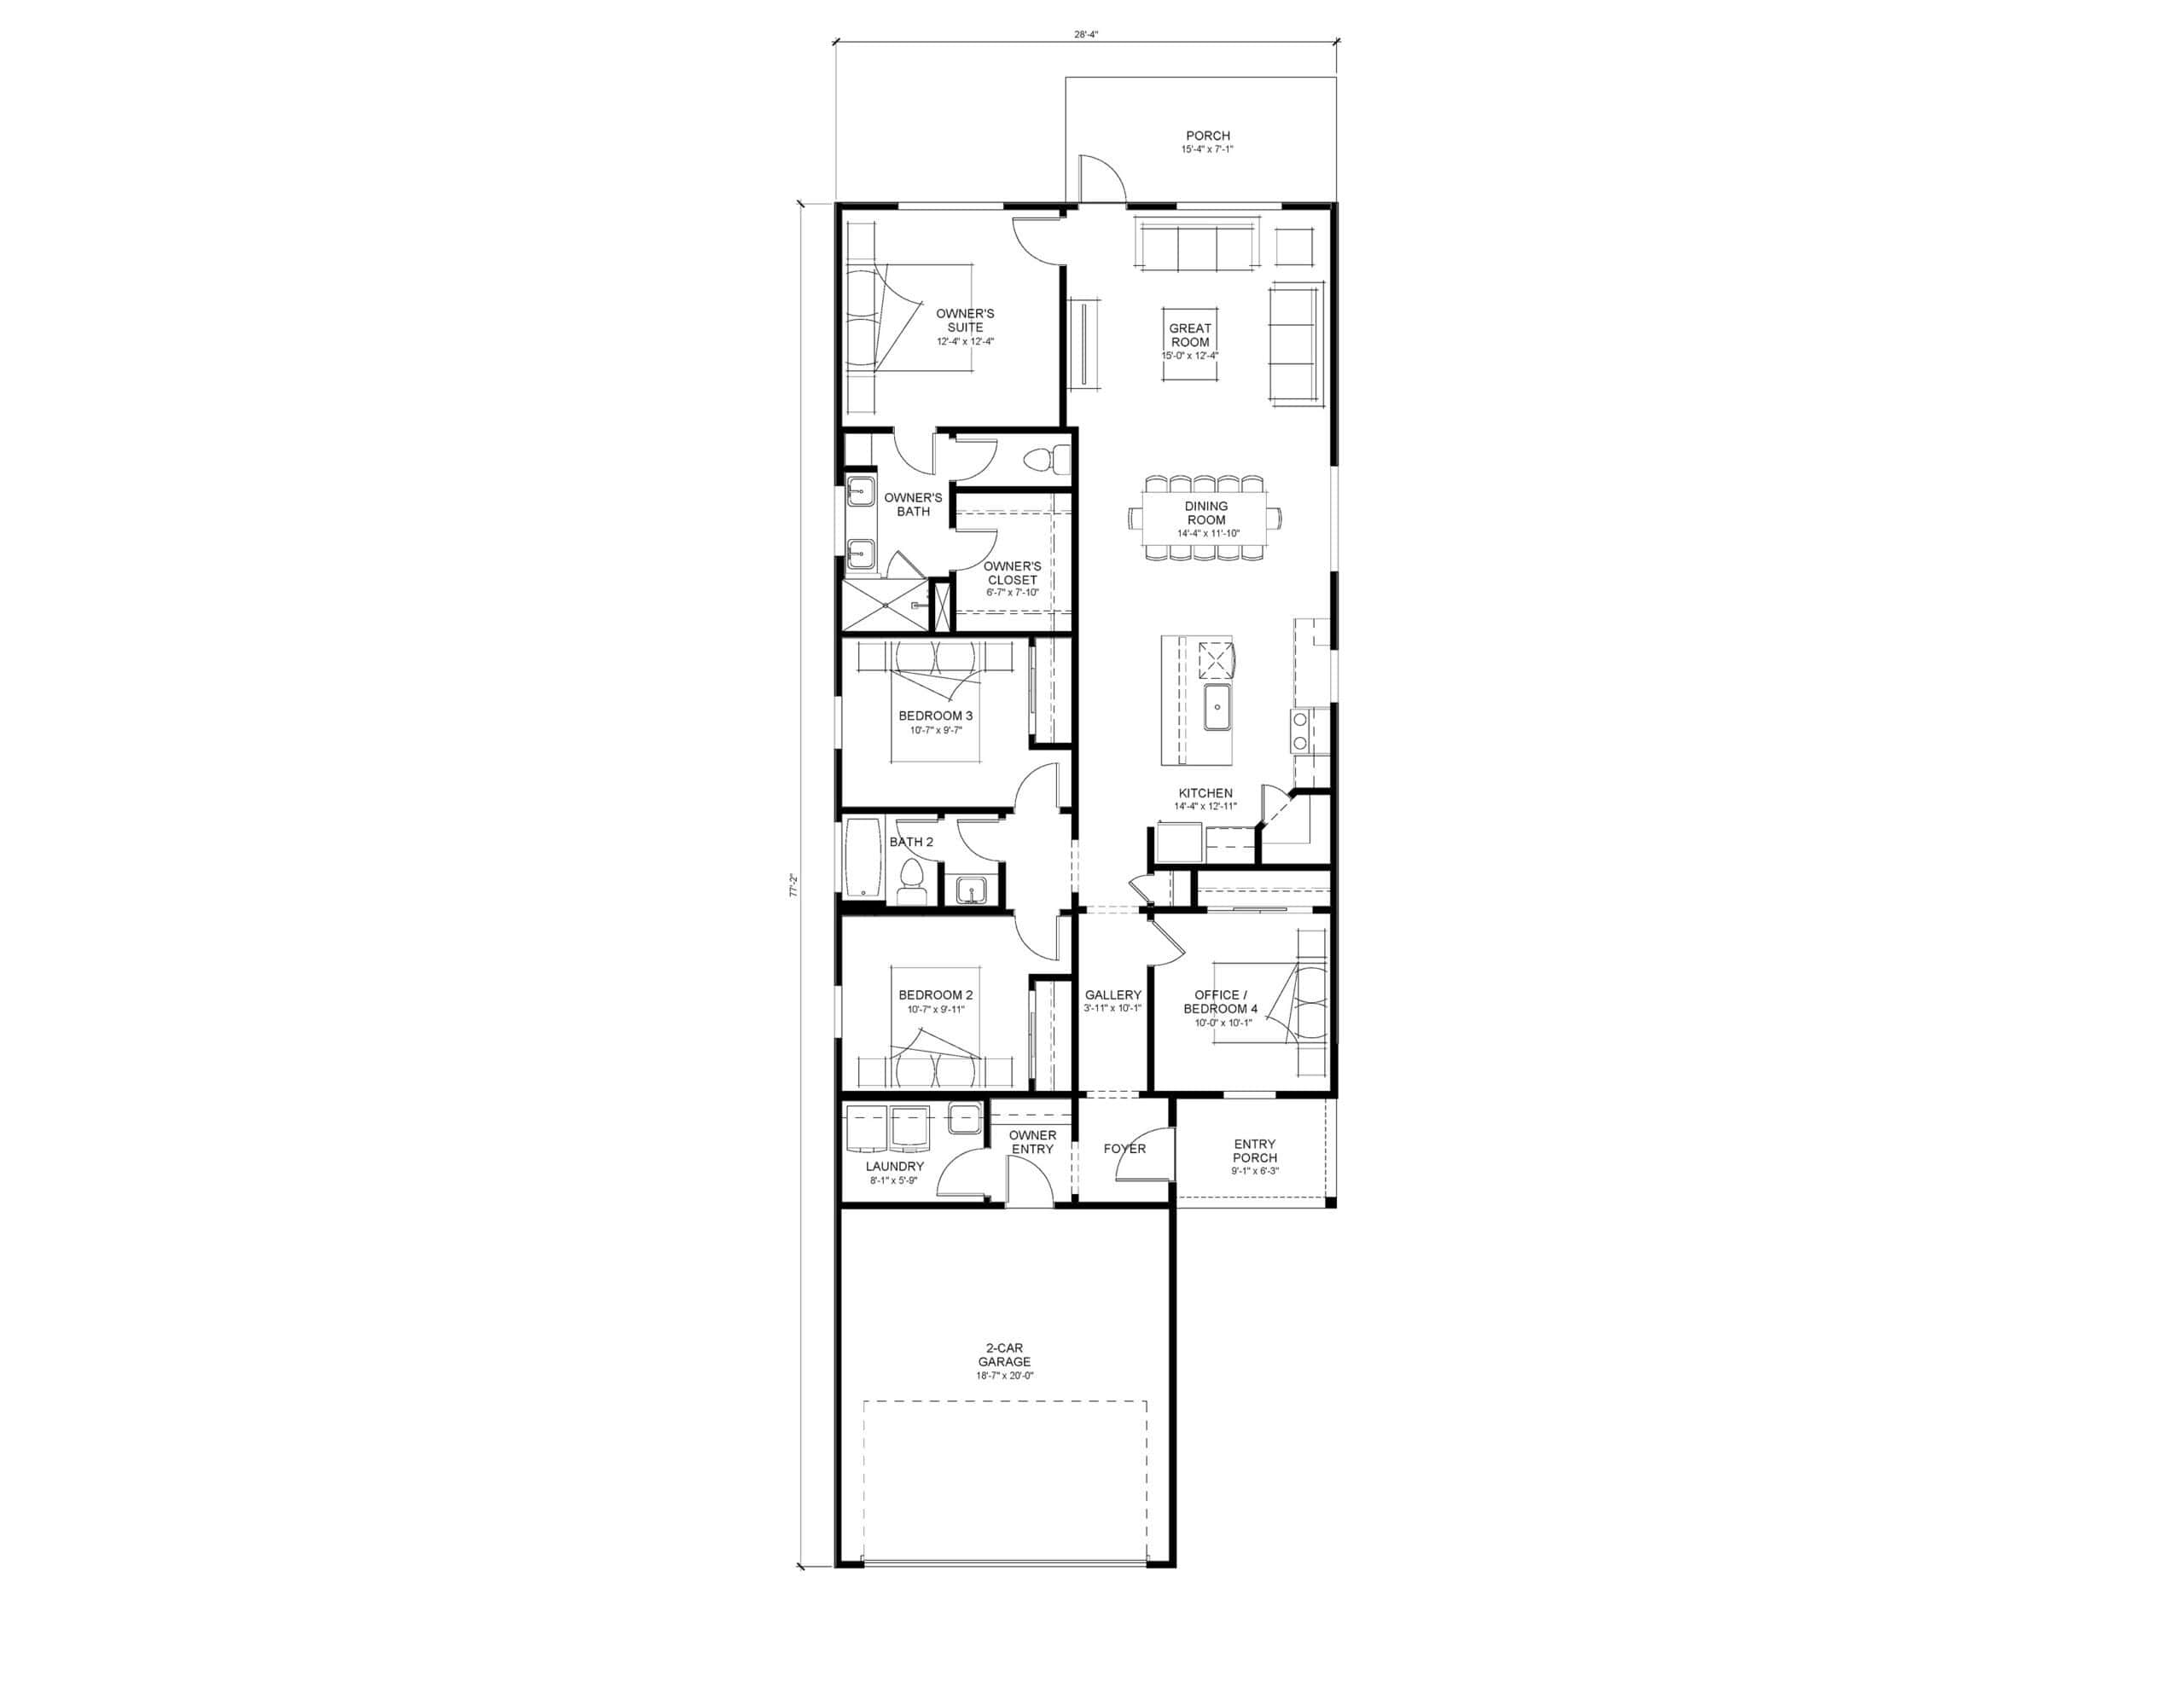
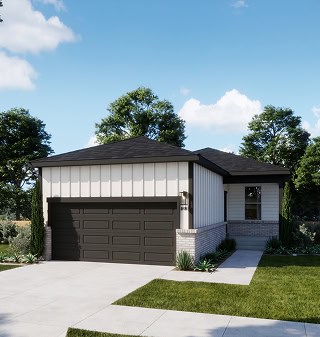
A four-bedroom home designed for flexibility, with connected gathering spaces and elevated details in Elgin, Texas.

4

Beds

2

Baths

1

Story

Starting

$292,990

1,552

sqft

Prices and availability subject to change without notice. Fika is an Equal Housing Opportunity community.

About Bluebonnet

Shared Spaces, Quiet Corners

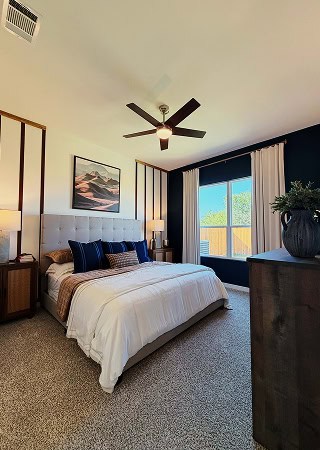
The Fika Bluebonnet floor plan brings together open gathering spaces and private retreats in a layout that adapts as life changes. The kitchen, dining area, and living area connect naturally, creating a welcoming place to cook, relax or spend time together. Ten-foot ceilings and an oversized kitchen mean the home is bright and spacious, while the fourth bedroom offers flexibility for working from home, hosting guests or use as a playroom. The owner’s suite is positioned for privacy at the rear of the home, with a walk-in closet and dedicated bath for everyday comfort.

Elevated Comes Standard

Elevated comfort comes standard with Fika’s Bluebonnet floor plan, not at a premium. Below, explore some of the thoughtful details that are built into the layout from the very beginning.

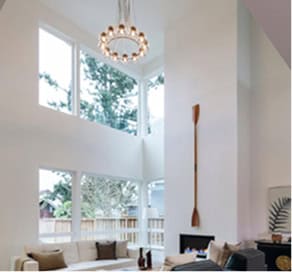
Bright living room with large windows in Fika community in Elgin, TX.

High Ceilings Throughout

Ten-foot ceilings throughout the home bring in more light and give every room an elevated sense of space, from shared living areas to bedrooms.

Bright kitchen with white cabinets and wooden island in Fika community.

Kitchen at the Heart of the Home

The kitchen sits at the center of the home, opening directly onto extended living spaces so meals and conversation stay connected throughout the day.

Kitchen faucet seen through a window in Fika community in Elgin, TX.

Separated Owner’s Suite

A thoughtfully placed owner’s suite provides quiet separation from the rest of the home, with its own bath and walk-in closet for everyday ease.

Bright living room with large windows and cozy seating in Fika, Elgin TX.

Adaptable Fourth Bedroom

A flexible room near the entry can function as a fourth bedroom, home office or guest space depending on how your needs change over time.

light-yellow-daisy-icon

Where Home Extends Further

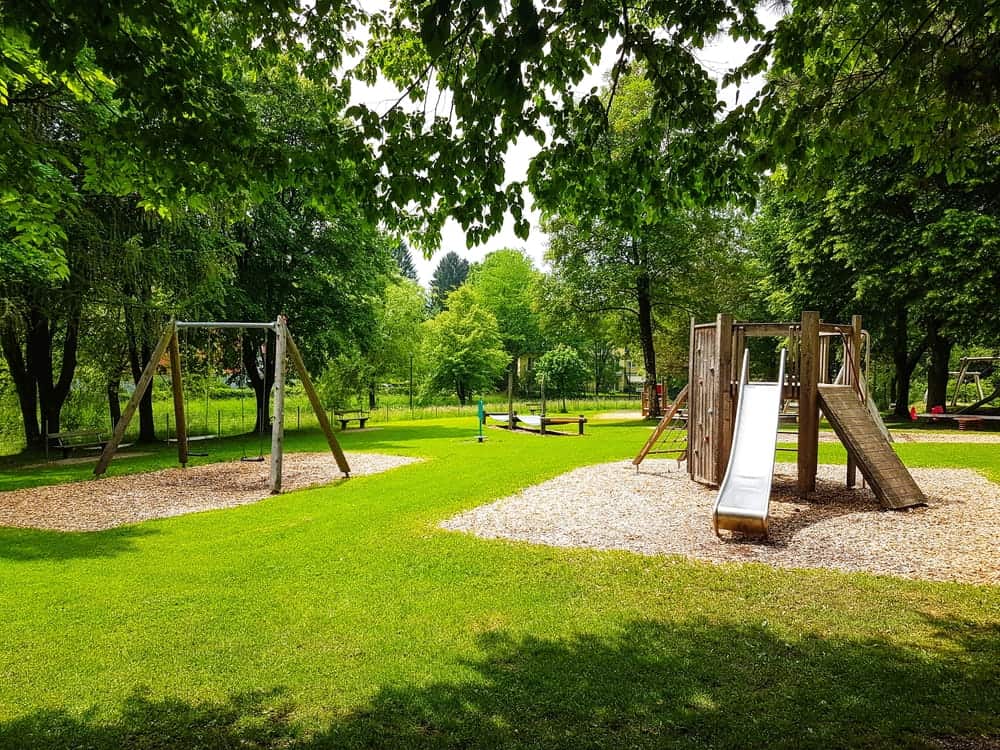
Choosing the Bluebonnet means becoming part of a community designed for how you actually live. No home at Fika is more than a 5-minute walk from a pocket park. Close by, you’ll also find 8.5 miles of trails, a pool and lazy river, a dog park and a future on-site Elgin ISD elementary school, opening in 2028. Explore the community or Tour the amenities to discover what everyday life at Fika looks like.

Take a Look Inside

Explore the Bluebonnet’s interiors and finishes. Renderings shown where applicable. Finishes may vary by home.

FAQ: Fika’s Bluebonnet Floor Plan

What comes standard in the Bluebonnet floor plan?

The Bluebonnet features four bedrooms, two bathrooms, a two-car garage, and connected kitchen, dining and living spaces, all thoughtfully arranged on one level. Elevated details like 10-foot ceilings, quartz countertops and an oversized kitchen come standard, reflecting Fika’s approach to elevated living from the very beginning.

A personal tour lets you experience the Bluebonnet beyond the floor plan. Explore the living spaces, see the finishes and learn more about the Fika community. When you’re ready, Schedule an Appointment and get started with our team.

Starting from $292,990, the Bluebonnet combines generous living space with elevated features that come standard. Current pricing and availability may change, so visit the Pricing & Current Incentives page for the latest details.

Not at Fika. The Bluebonnet is one of our many models designed around the principle that entry-level pricing doesn’t mean compromising on quality. Standard features include 10-foot ceilings, quartz countertops and a thoughtfully designed layout that supports everyday living without requiring premium upgrade packages.

Many homeowners find that living in Elgin offers more space and value while still providing access to the Austin area. Explore The Commute from Elgin to Austin to learn more about travel times and what makes the location a practical choice.

Request a Tour Come See it For Yourself

See how the Bluebonnet brings everyday living together in one thoughtfully designed home. Tour the layout, explore the standard finishes, and picture life at Fika, at your own pace.

(512) 653-7567
Single-story living, thoughtfully designed | Connected spaces for everyday gathering | Designed for how you actually live